
About the RBA Office Design Project
RBA is a comprehensive advisory firm offering legal, accounting, tax, and consulting services, helping entrepreneurs and corporations expand their business across the Southeast Asian market. With over 10 years of track record, nearly 100 professional staff, and offices in Singapore, Hong Kong, Thailand, and Vietnam, RBA serves more than 1,000 clients worldwide. In 2023, the firm marked a significant milestone by merging with WTS Tax Vietnam and Grünkorn & Partner Law, further strengthening its position as a trusted advisory partner in the region.
The RBA office is located on the 8th floor of the Transimex Building, 172 Hai Ba Trung Street, Tan Dinh Ward, District 1, HCMC — a prime central location with strong security services, ideal for welcoming international partners and clients. Before renovation, the space still carried an outdated ceiling system, MEP, and HVAC infrastructure, which meant the design and build team had to coordinate structural upgrades and aesthetic finishes seamlessly, all within a tight 28-day construction schedule.
Design Concept: Where Rough Textures Meet Refined Finishes
At the core of this RBA office design is the concept of “Refined Meets Rough,” built around the idea of dynamic balance — where structured, geometric forms meet fluid, organic shapes, and raw textures contrast with polished, refined finishes. The material palette draws inspiration from natural stone, exposed brick, brushed metal, and vertical wood slats, layered with a warm neutral color scheme: concrete gray as the base tone, a warm brick-red echoing RBA’s brand color, and touches of deep green from the interior planting.
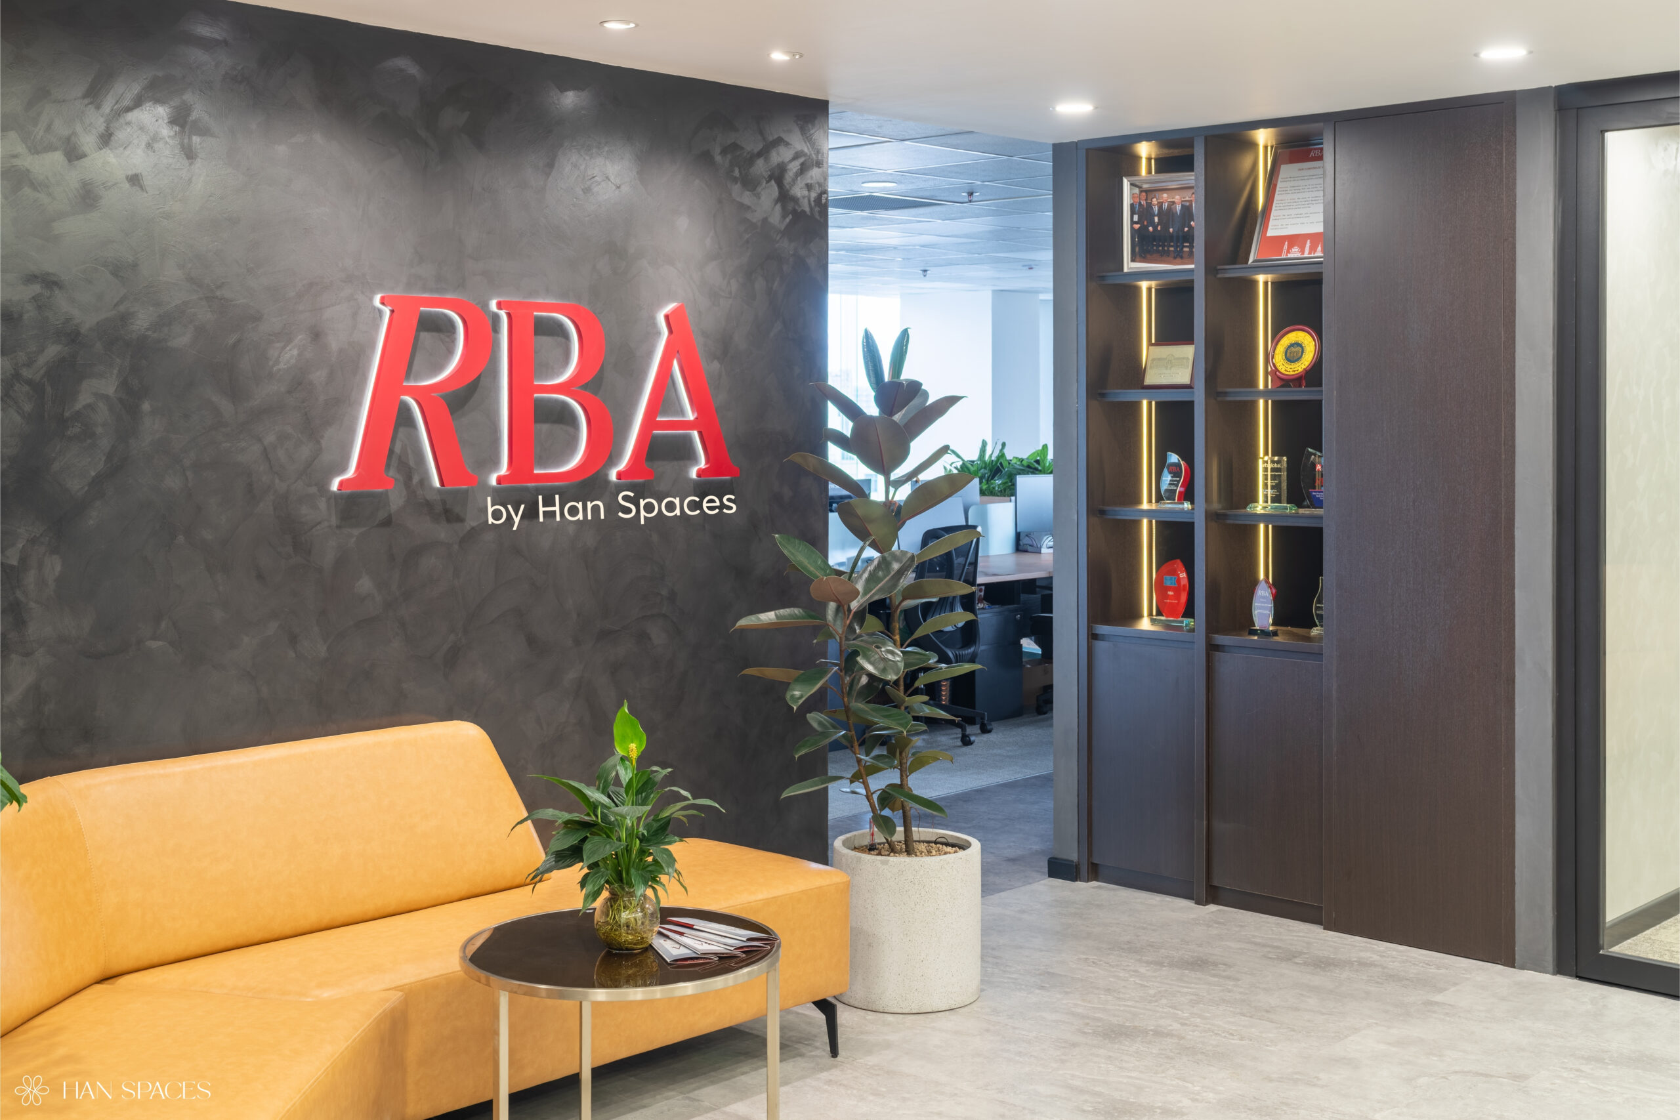
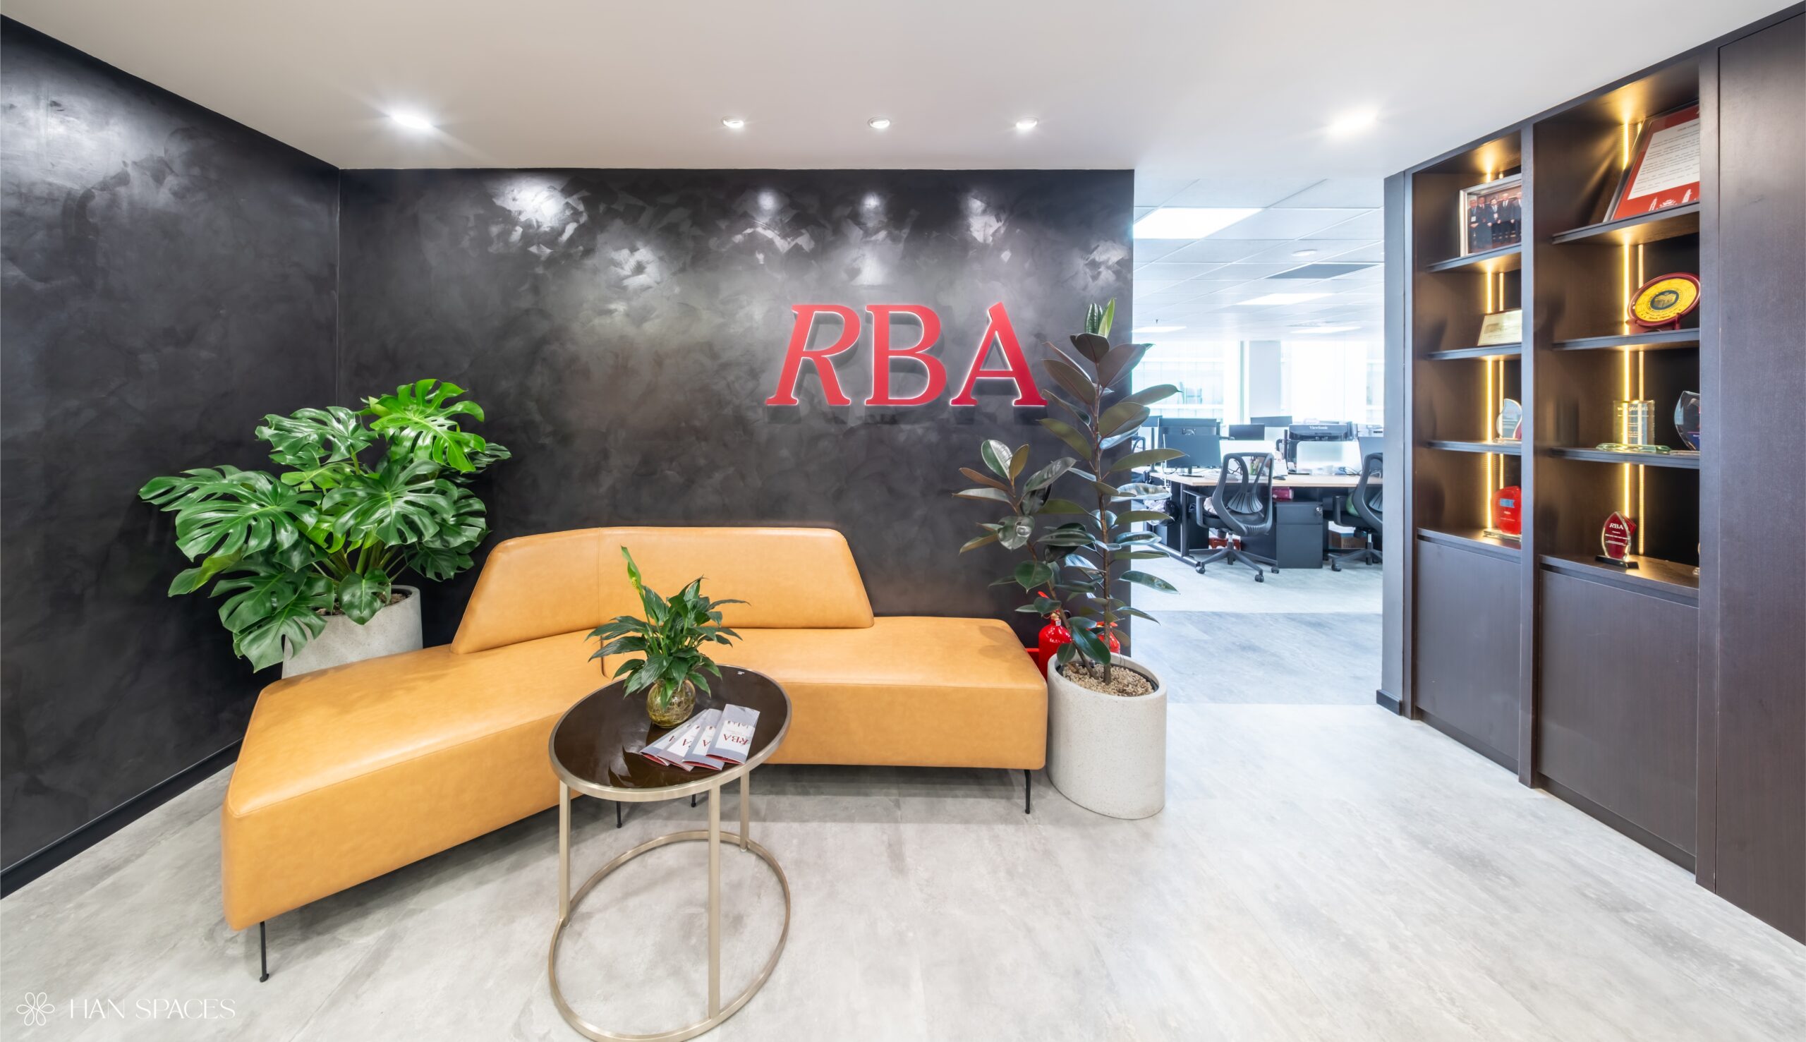
This interplay is most evident right at the reception area, where a dark stone-textured feature wall with a backlit RBA logo sits alongside a warm tan leather sofa, creating a striking visual impact the moment visitors step in. Three core design objectives guided the project: maximizing efficiency and functionality for every space typology (Built to Purpose), creating functional destinations for gathering and connection (Creating Destinations), and elevating the arrival experience through brand re-expression (Arrival Experience).
Functional Zoning Within the RBA Office
Across the 311 sqm floor plate, the RBA office design is thoughtfully divided into distinct functional zones:
- Welcome / Reception Area: the first point of contact, featuring the backlit RBA logo feature wall, a leather lounge sofa, and greenery that sets a professional first impression.
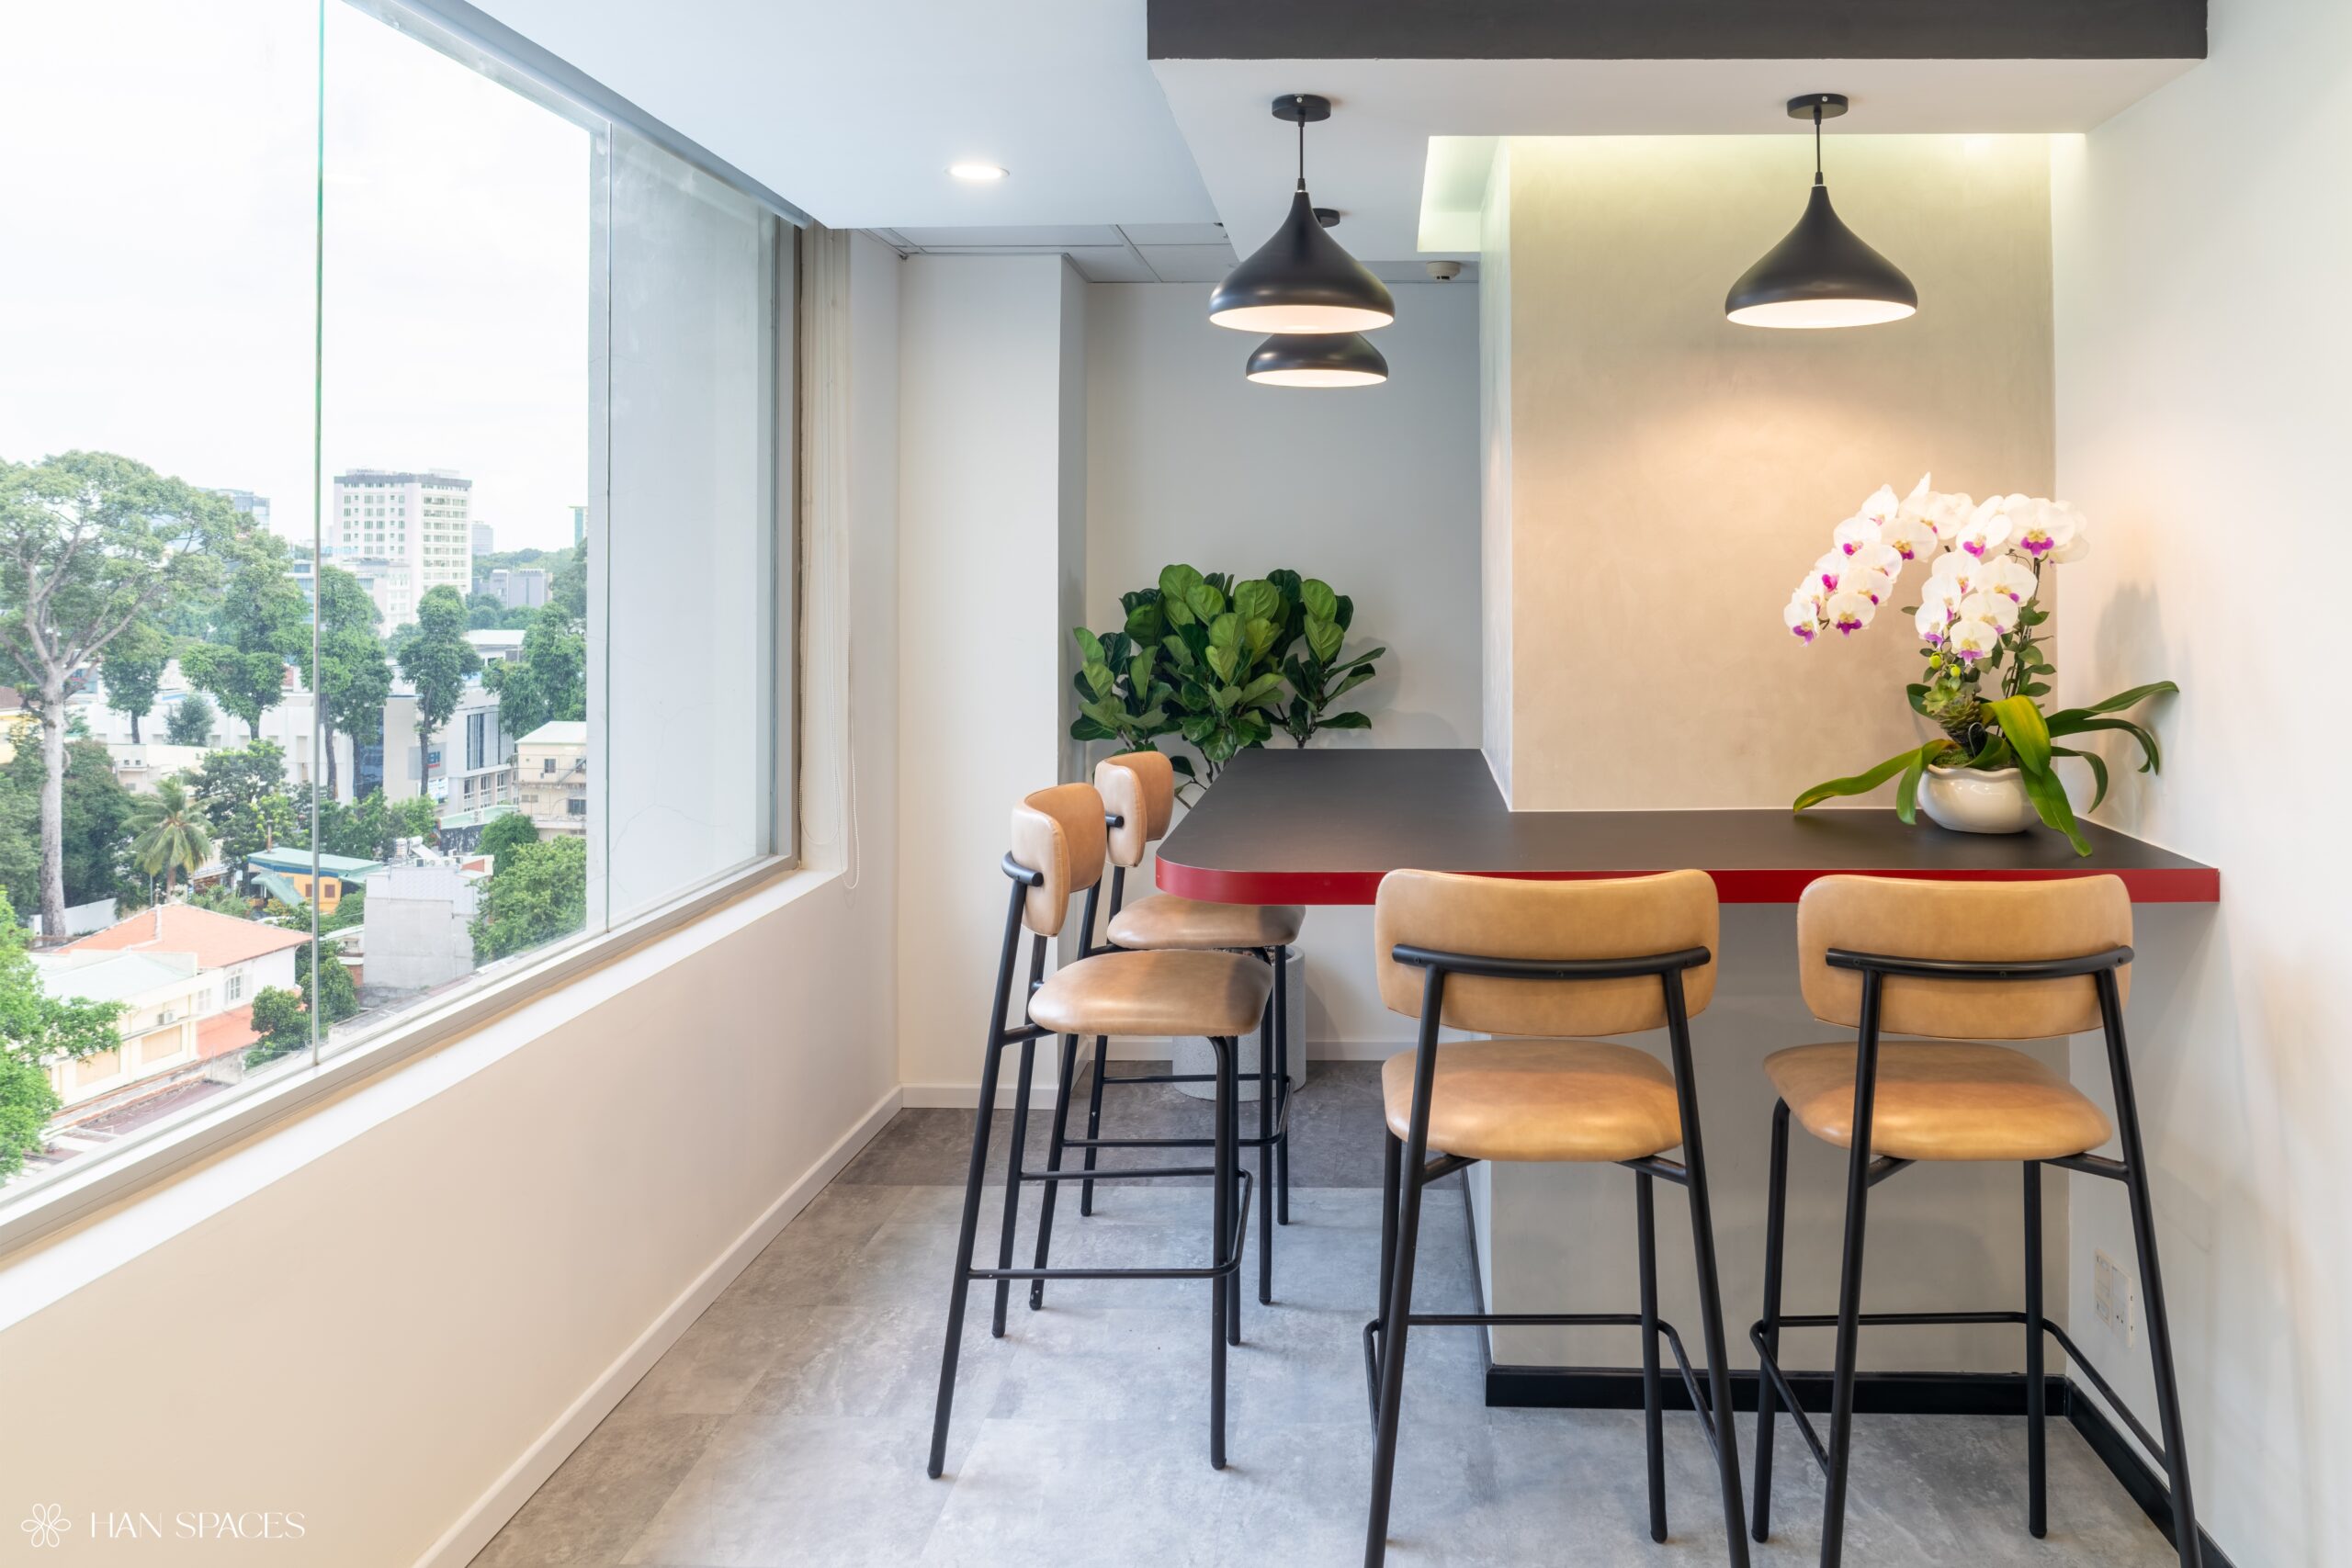
- Pantry – Hotdesk Area: approximately 40 sqm accommodating 14 people, anchored by a long wooden bar counter, dark cabinetry, pendant lighting, and open display shelving — a space that doubles as both a break area and a flexible hotdesking zone.
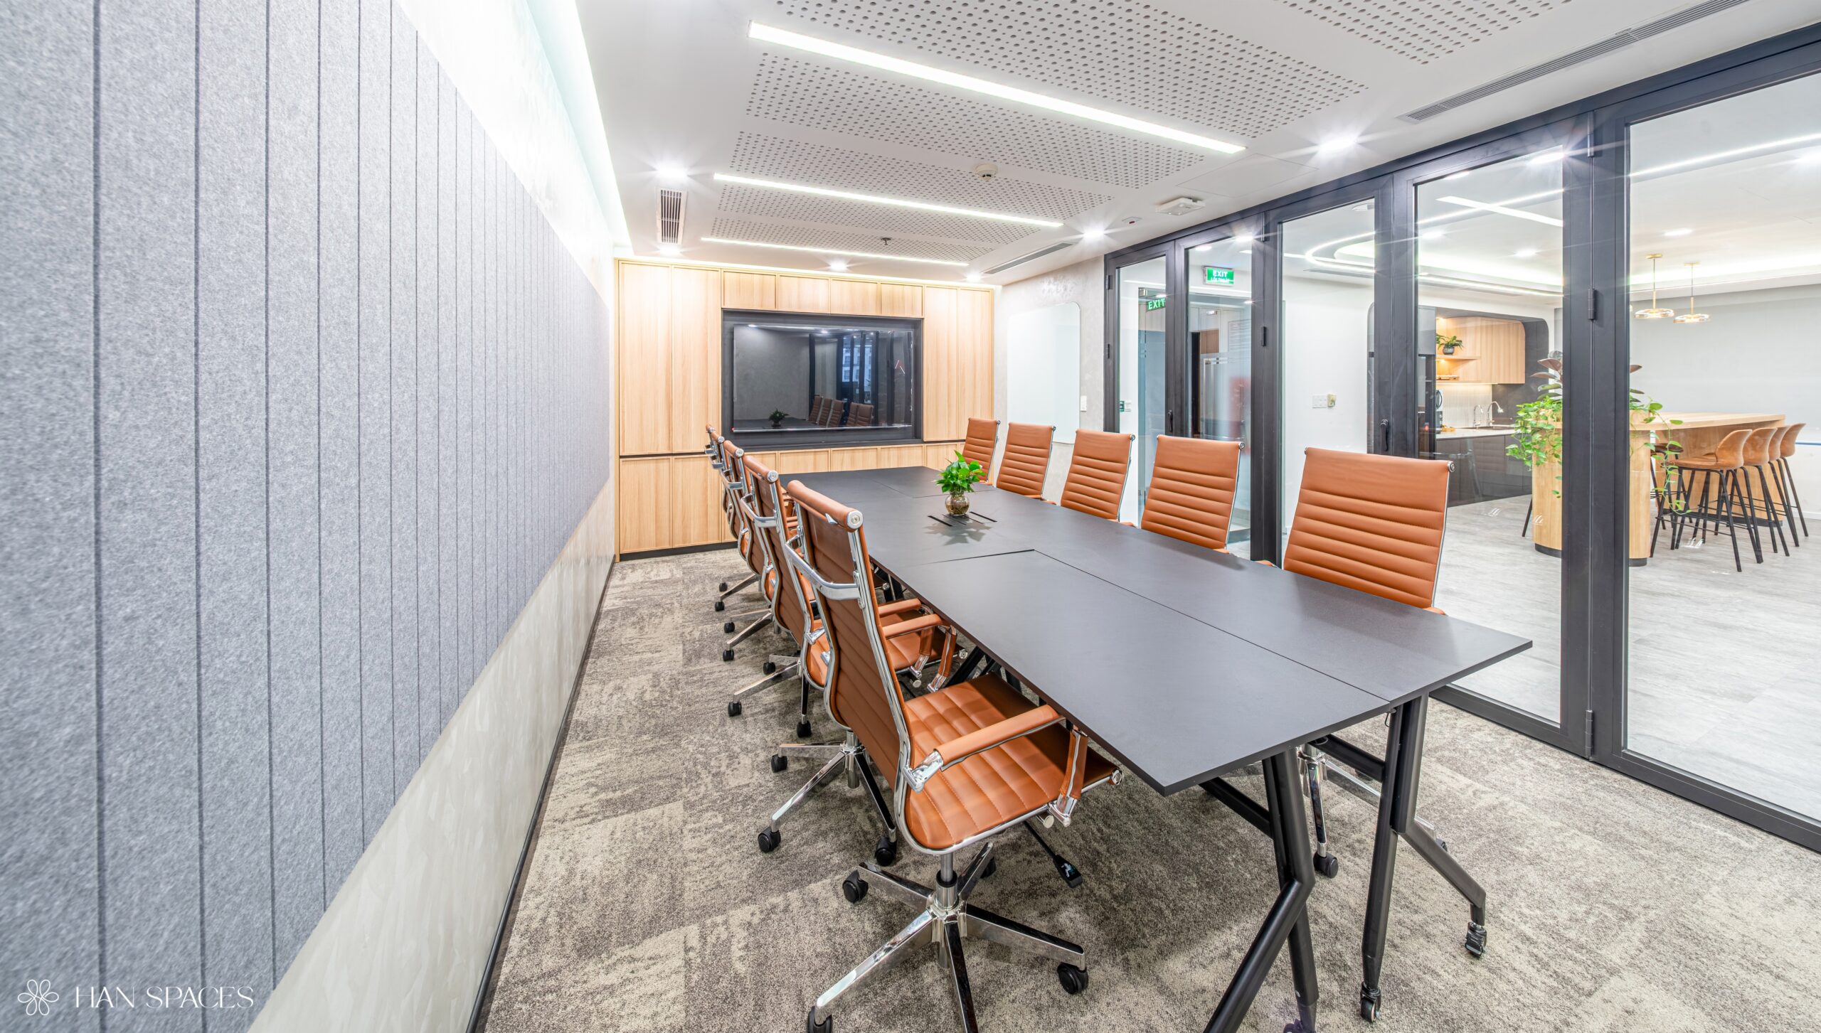
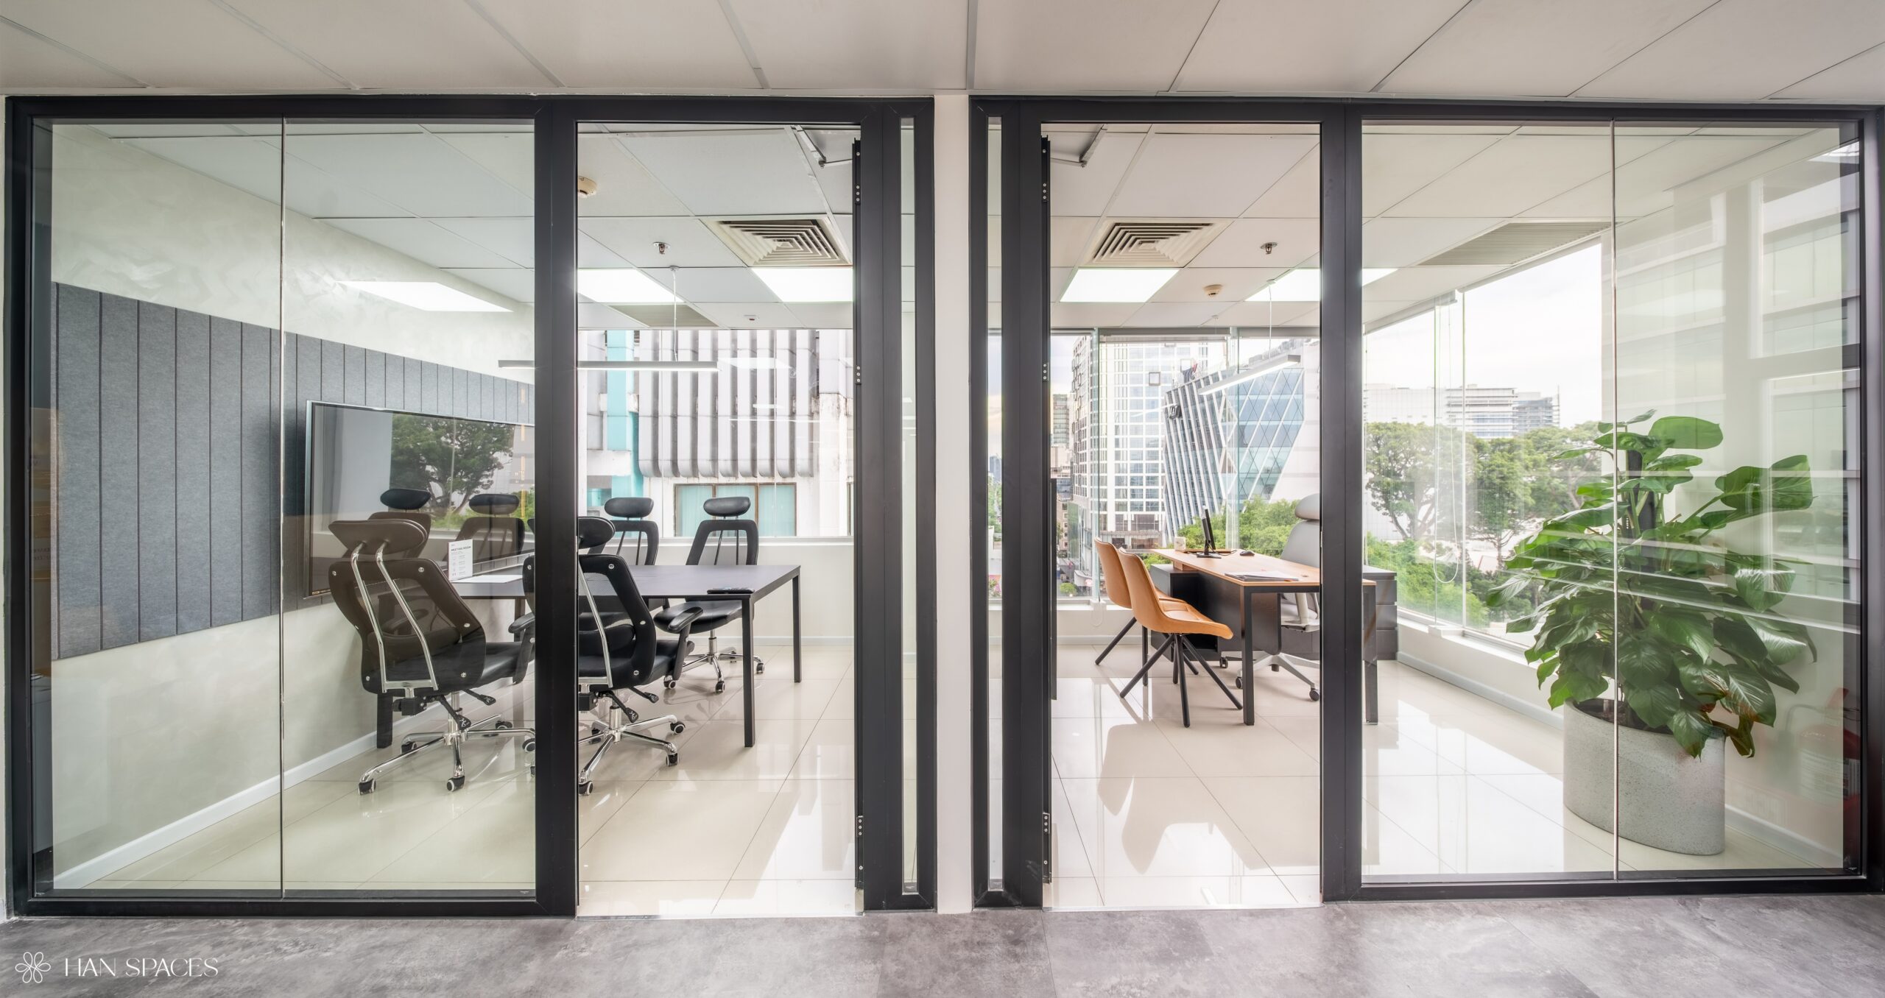
- Big Meeting Room: around 20 sqm with capacity for 20-25 people, featuring folding glass partition doors, acoustic fabric-paneled walls, and a large presentation screen for bigger meetings and client presentations.
- Small Meeting Room and 4-Person Meeting Room: designed for private discussions and small team huddles, enclosed in glass to maximize natural light throughout the floor.
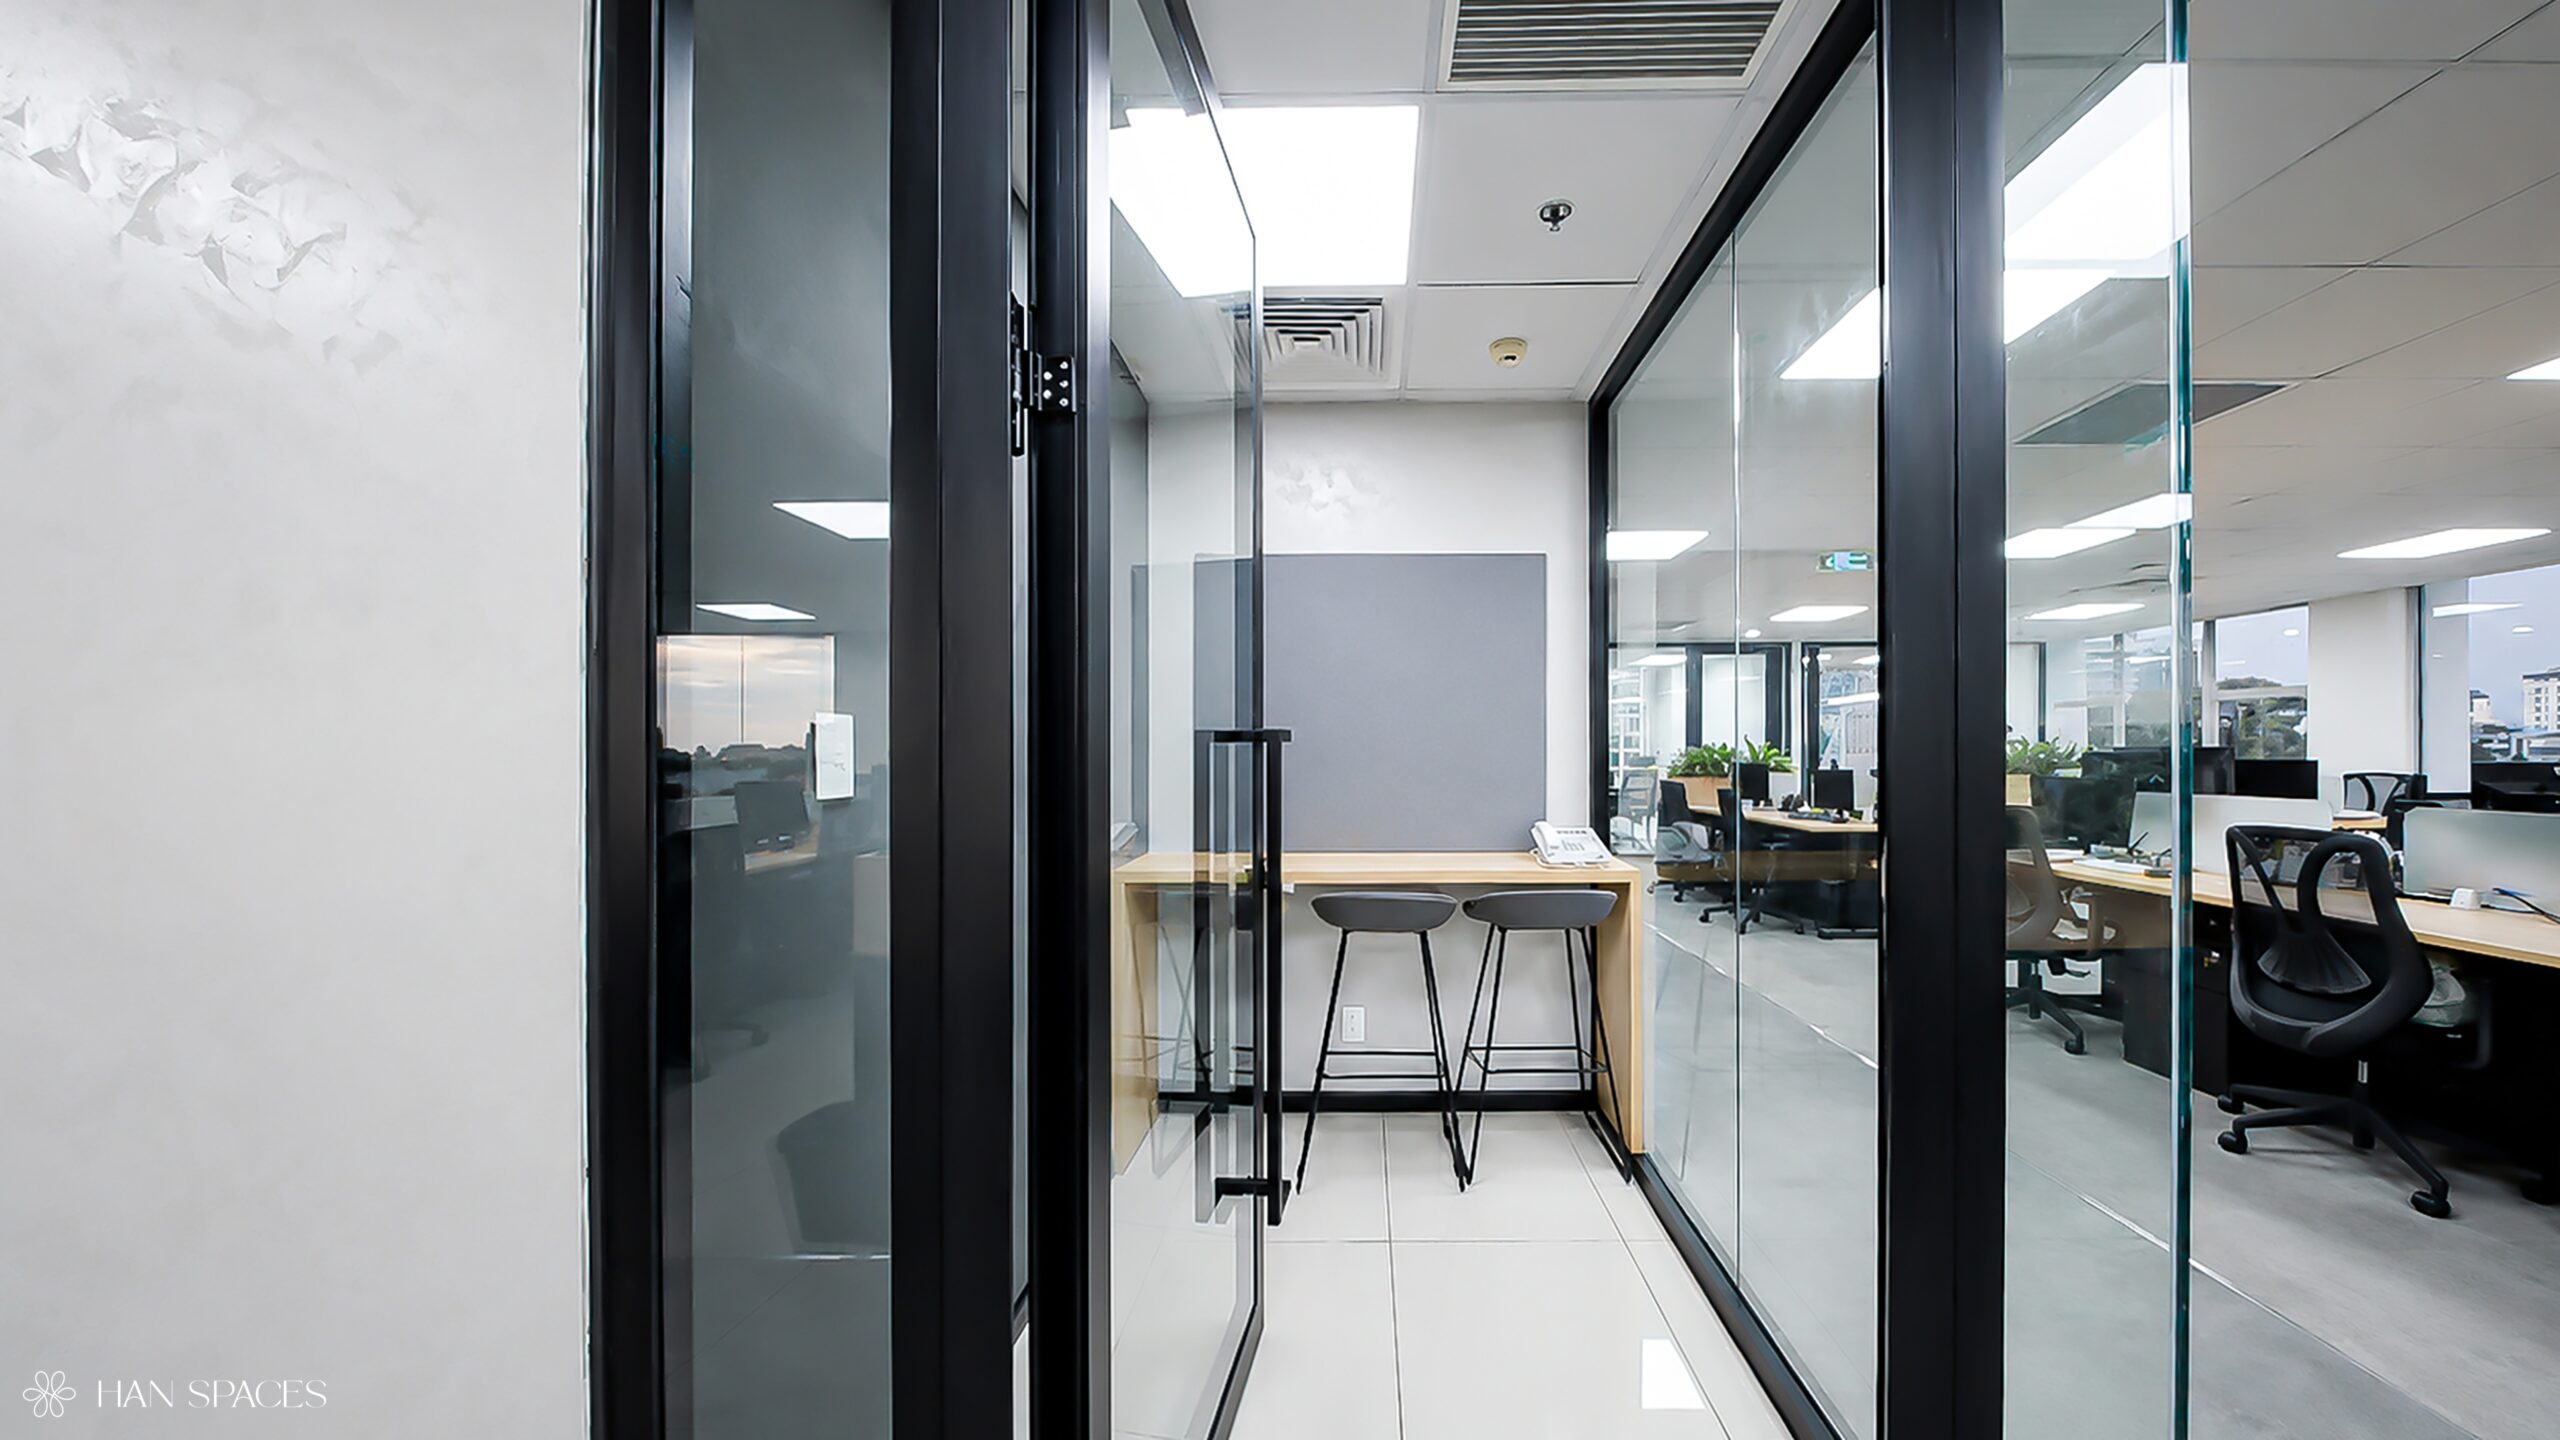
- Phone Booth: an acoustically insulated space for private calls, preserving quiet within the open office layout.
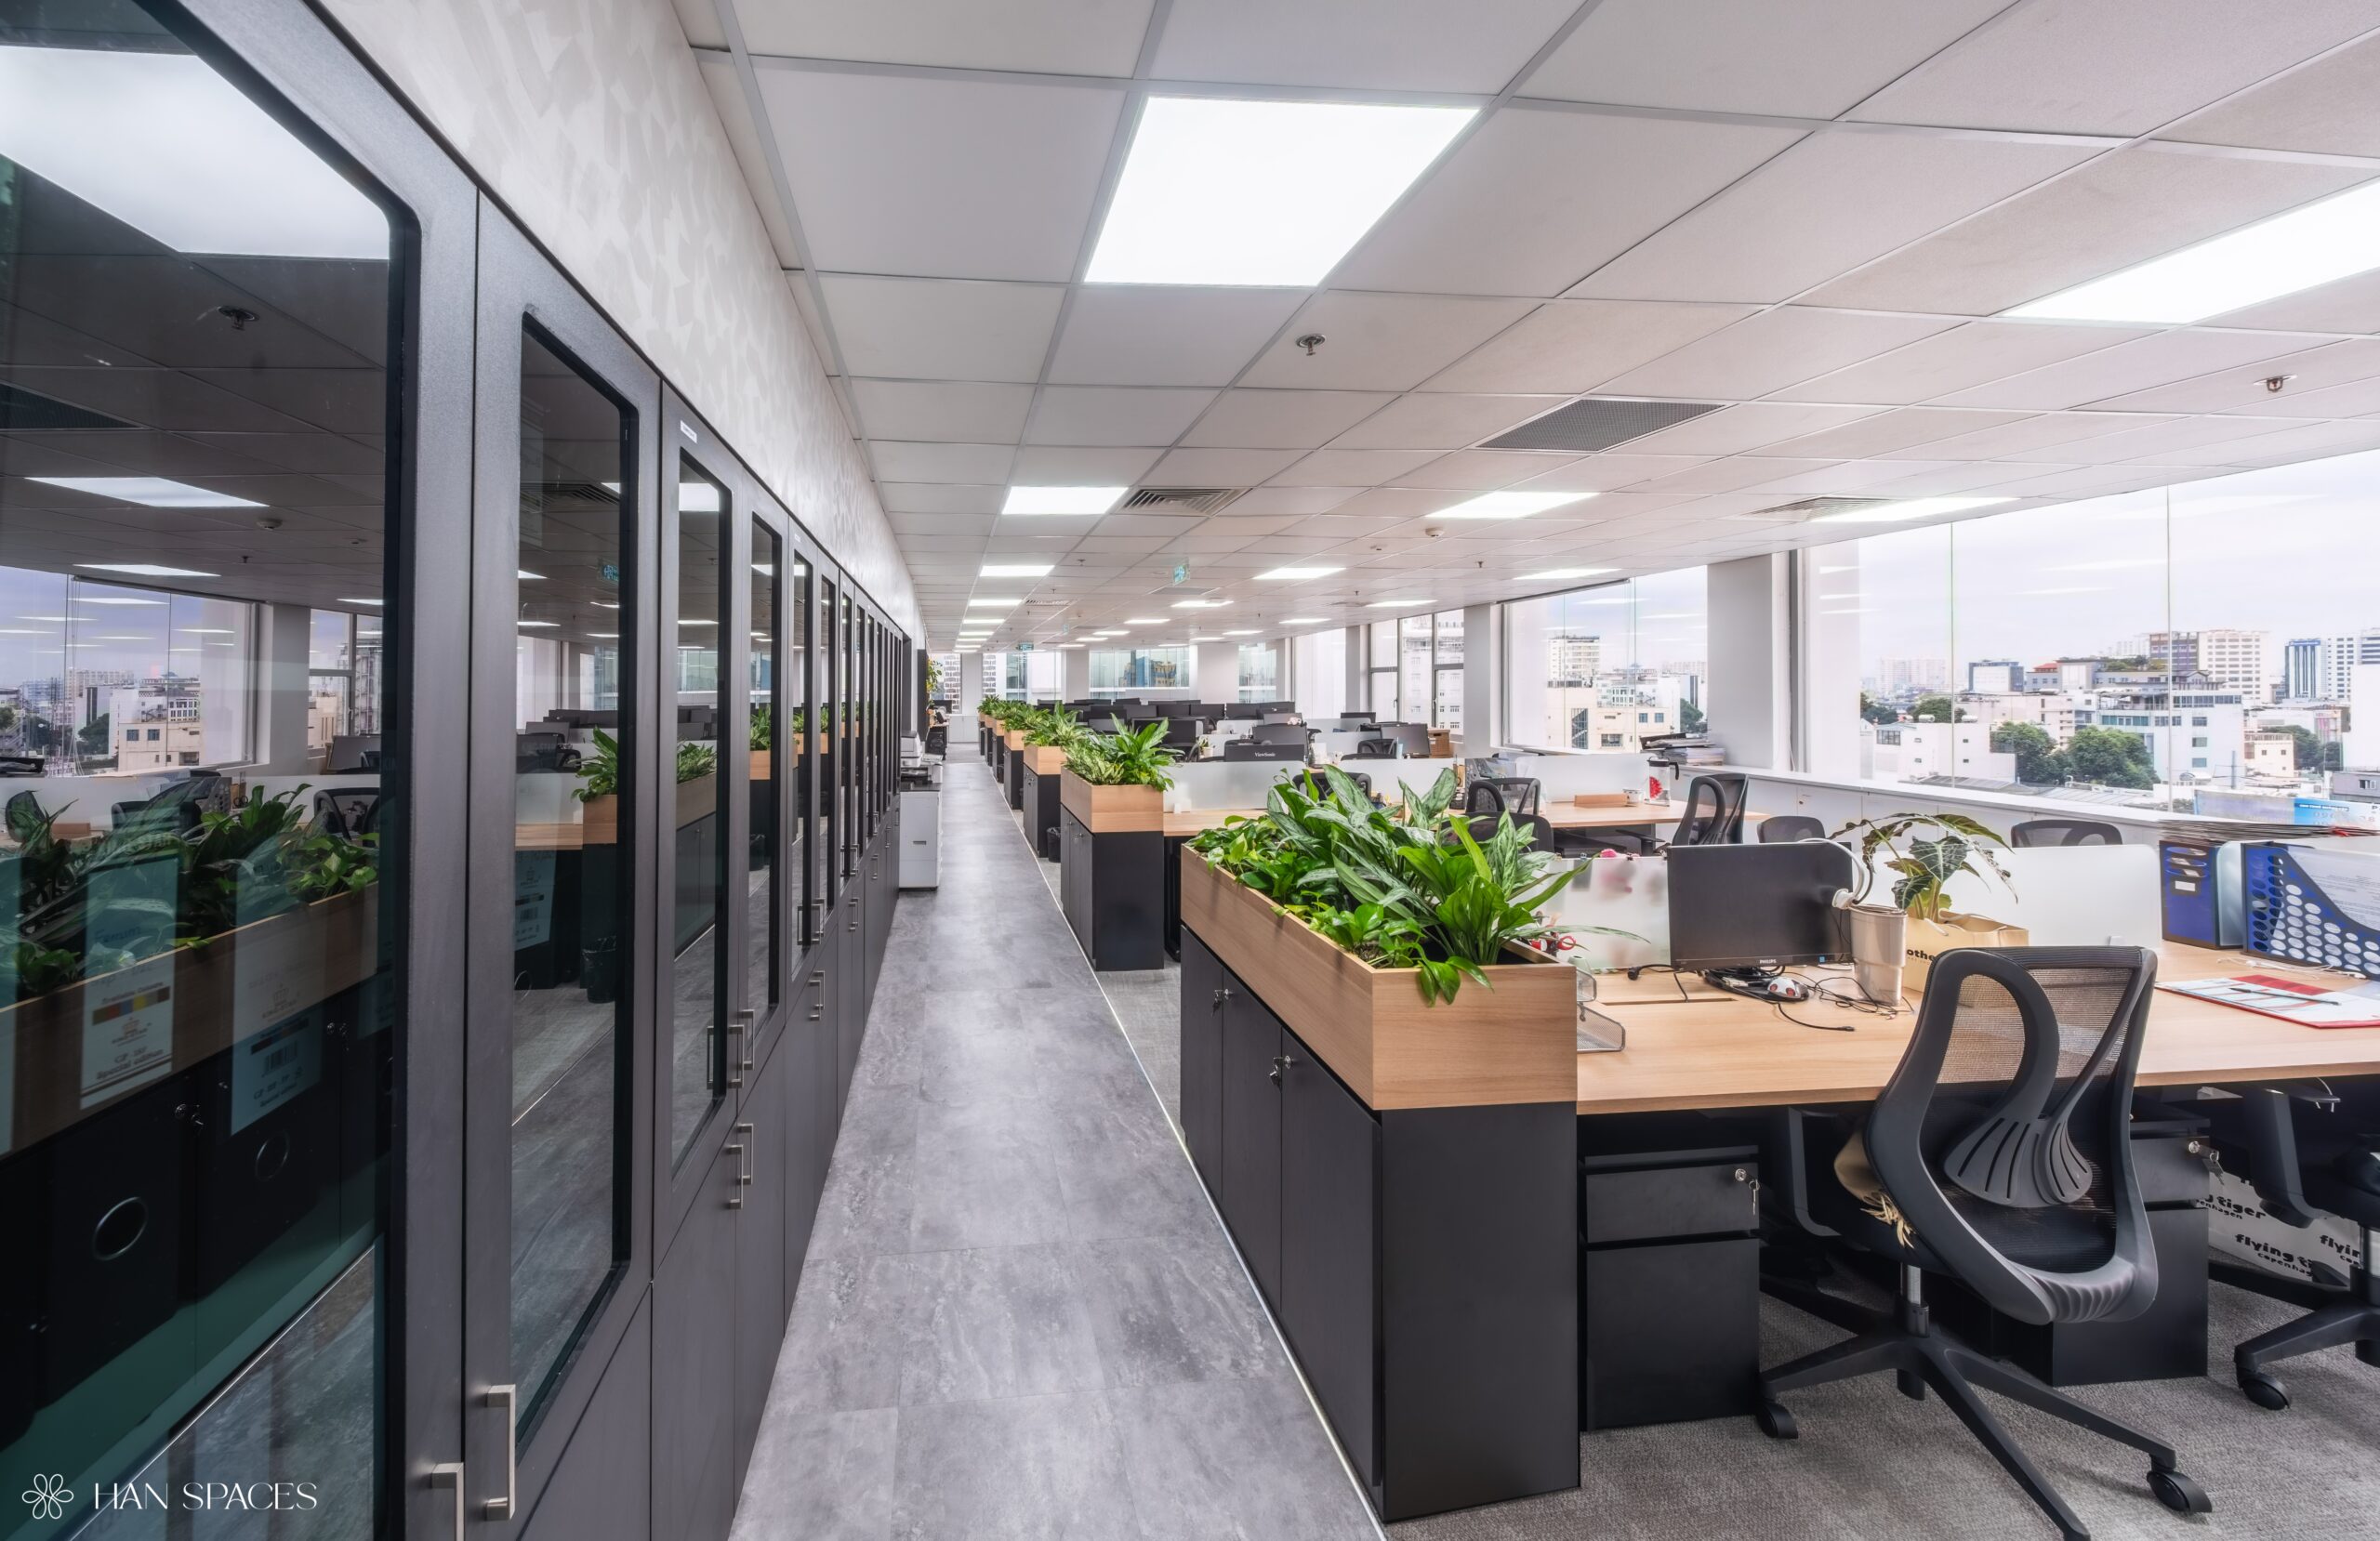
- Main Working Area: the largest zone at roughly 197 sqm, seating 74 staff with modular workstations and planter-integrated storage units that keep the space green and airy.
- GM Room and Storage: positioned separately to ensure the privacy needed for management-level work.
This zoning strategy creates a clear circulation flow, separating the reception, meeting, and focused working zones — directly supporting the project’s core objective of maximizing spatial efficiency.
Han Spaces – The Design and Build Firm Behind RBA's Office
The entire RBA office design project was delivered end-to-end by Han Spaces, an international Design and Build firm established in 2014. With a team of over 100 staff and a portfolio of 400+ completed projects across 2 countries, Han Spaces brings deep expertise in creating sustainable, functional workplace solutions. The team partnered with RBA from the earliest concept stage — developing mood boards and 3D perspectives — all the way through to final handover, ensuring the project was delivered on time, within budget, and to a high standard of quality.
Trust from established corporate clients like RBA continues to affirm Han Spaces’ capability in crafting office spaces that are not only visually compelling but also built to genuinely support how businesses operate day to day.