


Challenges and Requirements of the Food Empire Office Design and Build
Within 575 m², the Food Empire office needed to accommodate a wide range of functions: a reception and waiting area, two open working areas for 60 staff, four private rooms for the leadership team and guests, five meeting rooms, a training room, a pantry, a server room and a LAB. With a total capacity of around 169 people, every square meter had to be carefully planned so the space would still feel open and never cramped.
On top of that, the nature of a food company placed specific demands on the LAB: easy-to-clean surfaces, well-organized storage, and a sensible layout for sinks and specialized equipment. At the same time, the entire office had to express the brand consistently, from the moment visitors step through the glass doors to every room inside.
A Minimalist White Palette with Refined Accents
White was chosen as the base tone throughout, keeping the office bright and making it feel larger than its actual footprint. Against this white backdrop, Han Spaces placed carefully considered accents so the space never feels sterile.
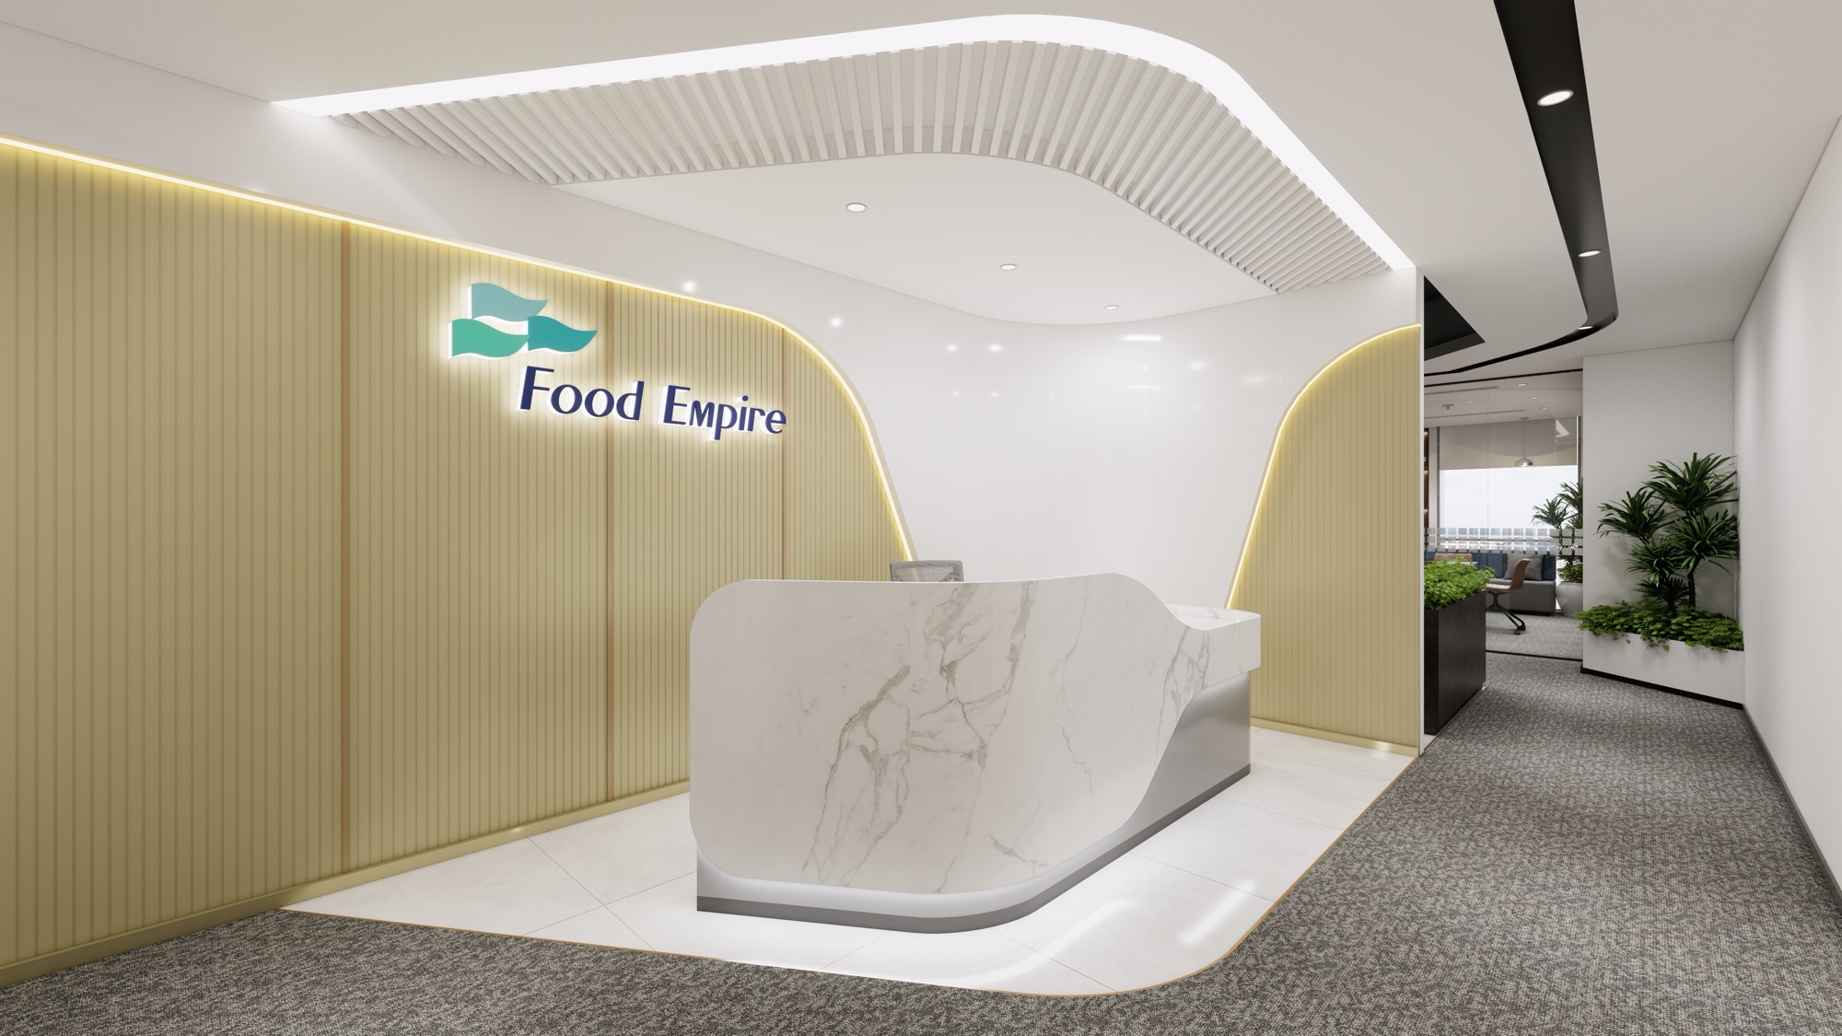
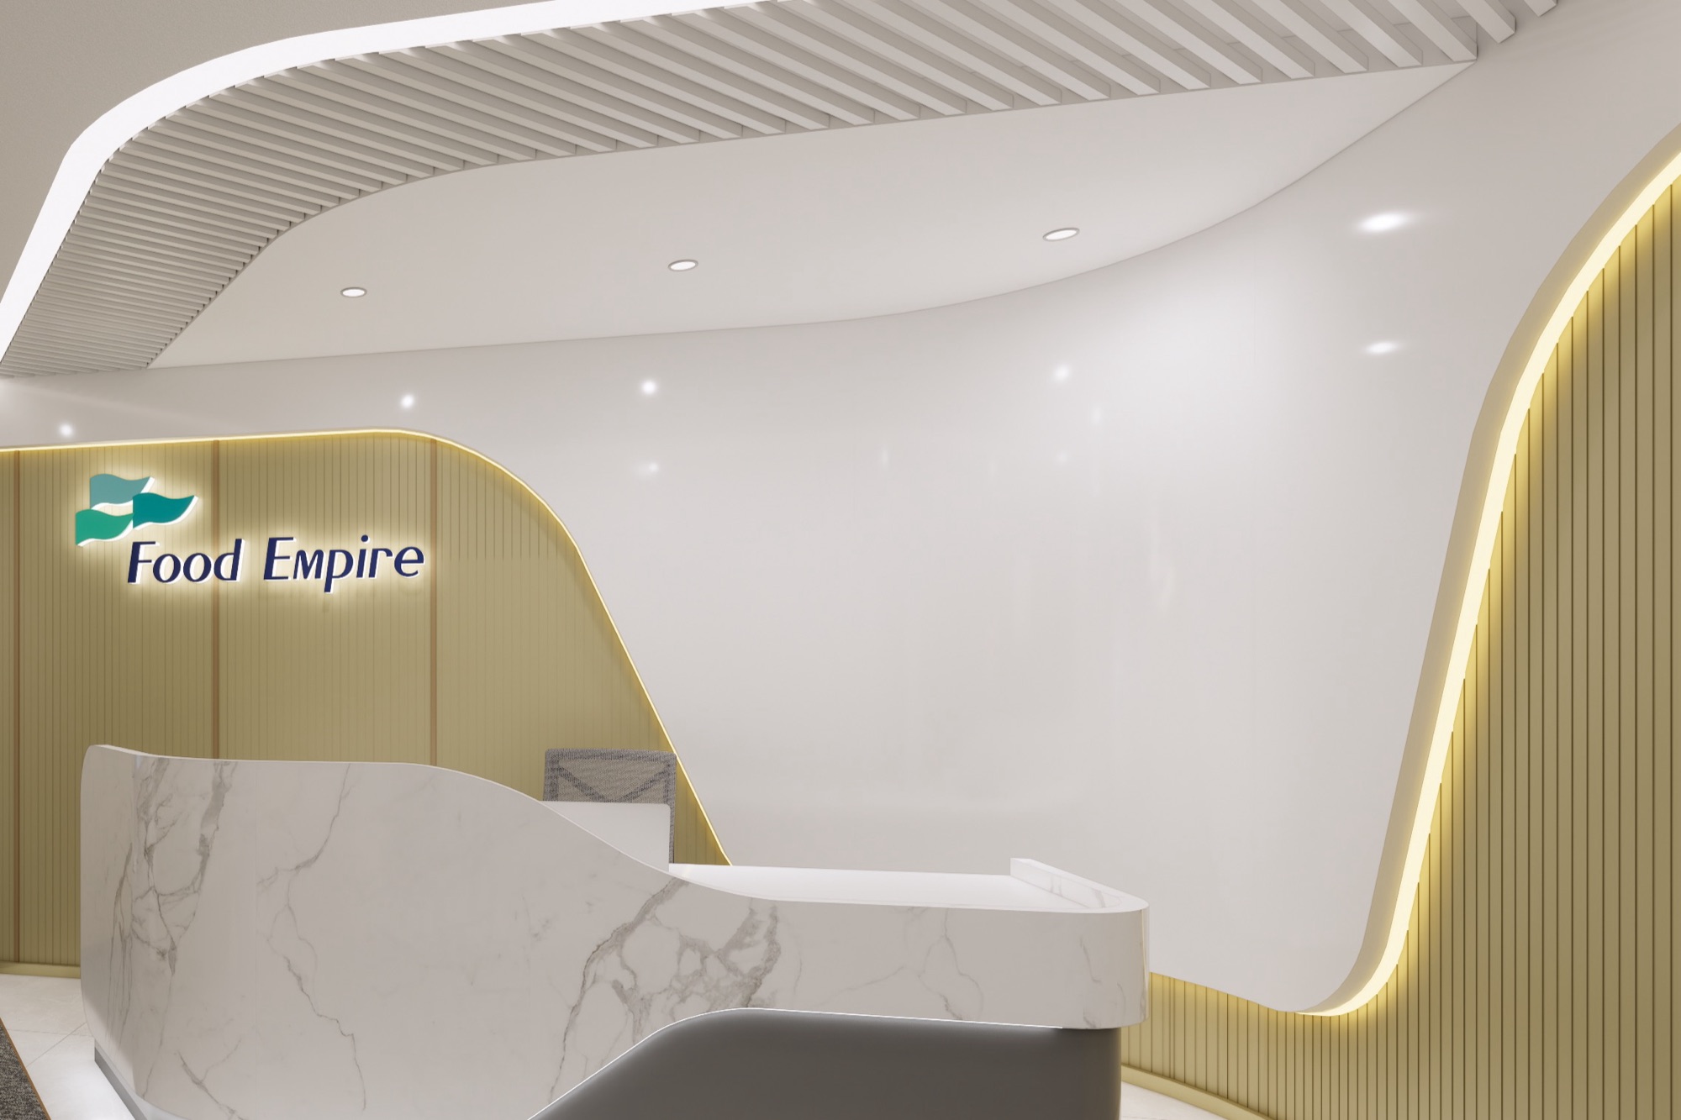
At the reception, a softly curved champagne-gold fluted wall is outlined with warm LED cove lighting. The Food Empire logo is mounted in relief on the golden panels, standing out while remaining elegant. Above, a white slatted ceiling curves to follow the shape of the space, paired with a black ceiling band that guides visitors toward the working areas.
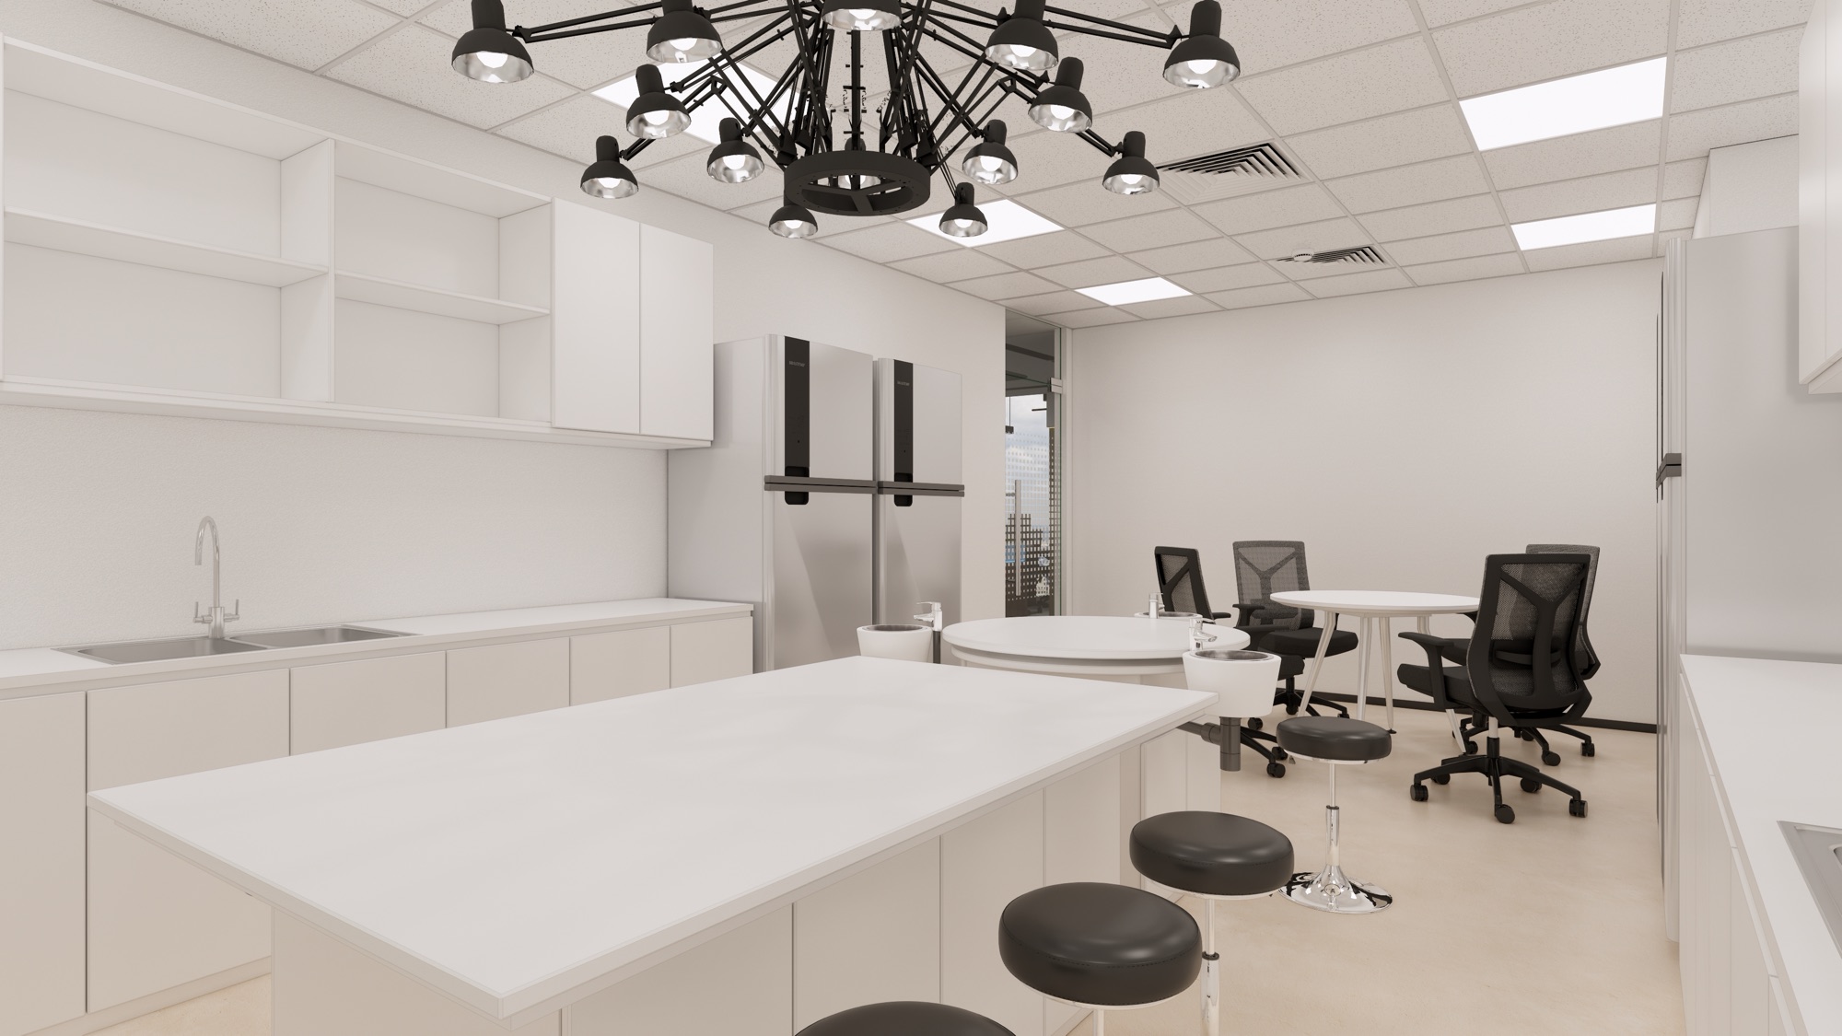
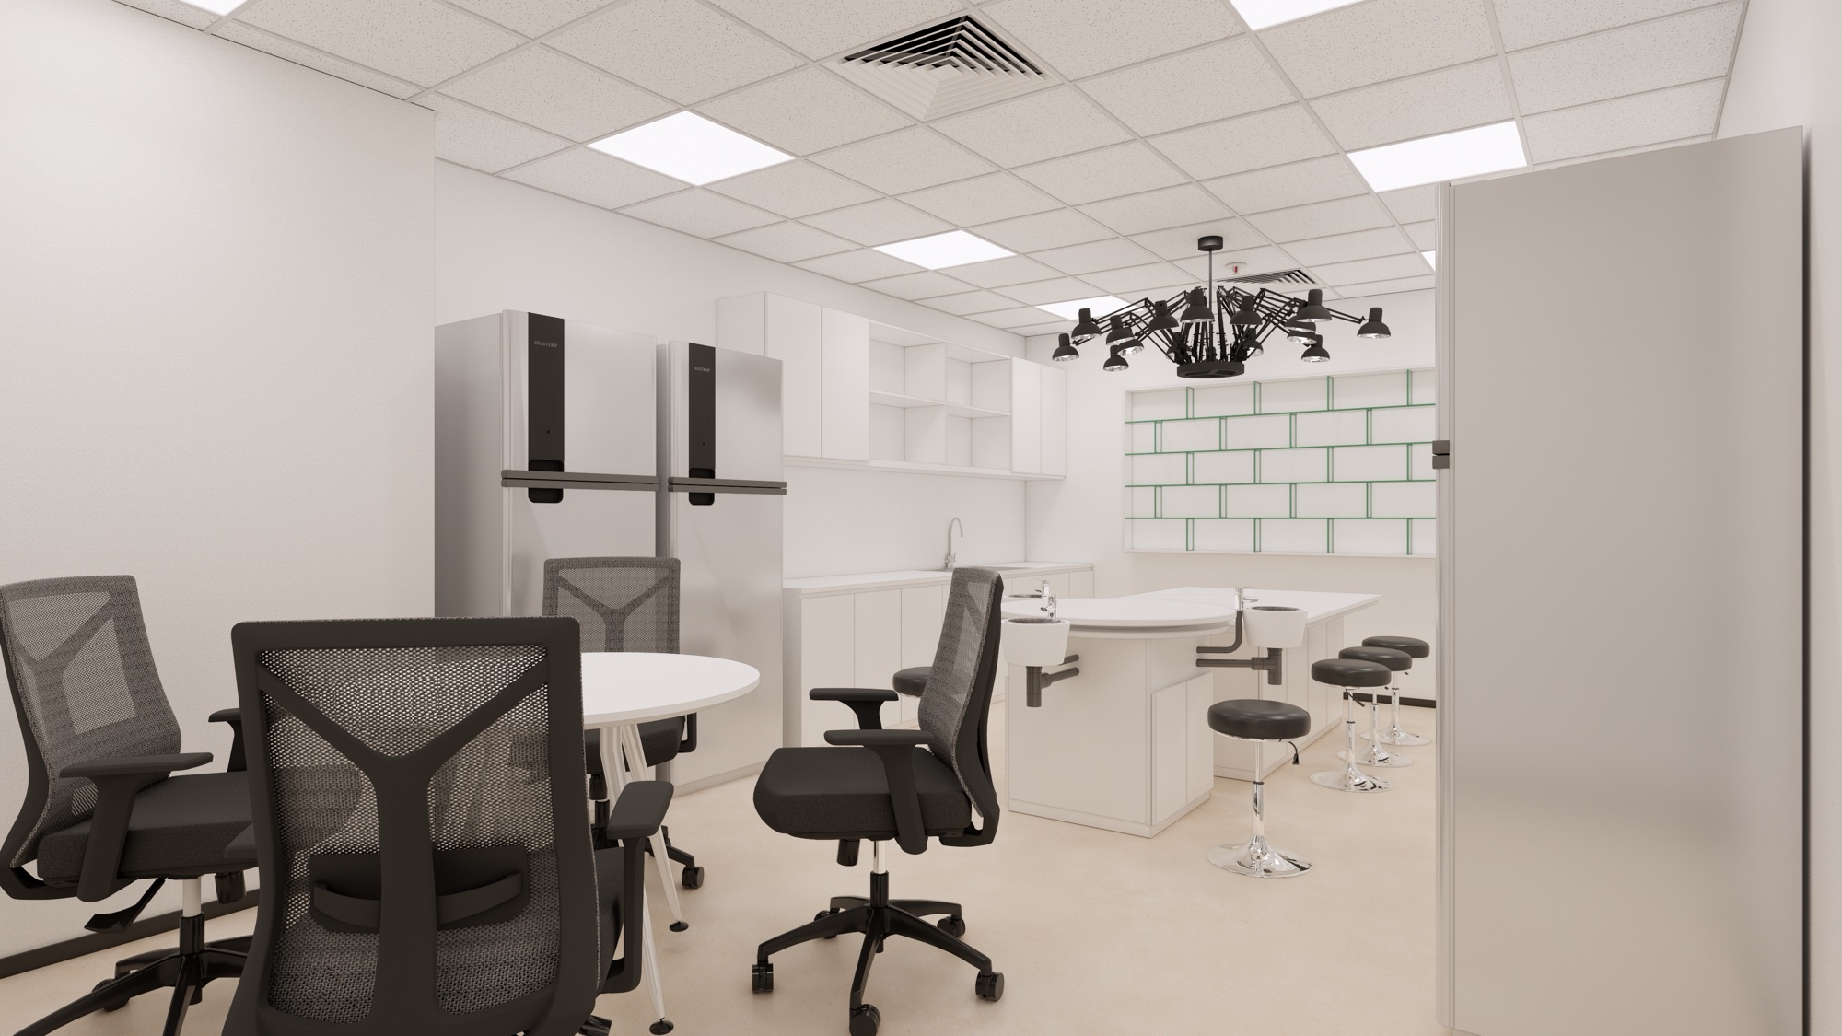
In the LAB, a black chandelier with multiple extending arms reads like an art installation, creating a bold contrast against the pure white surroundings and giving this technical room more character and inspiration.
A Well-Planned Layout for Every Function
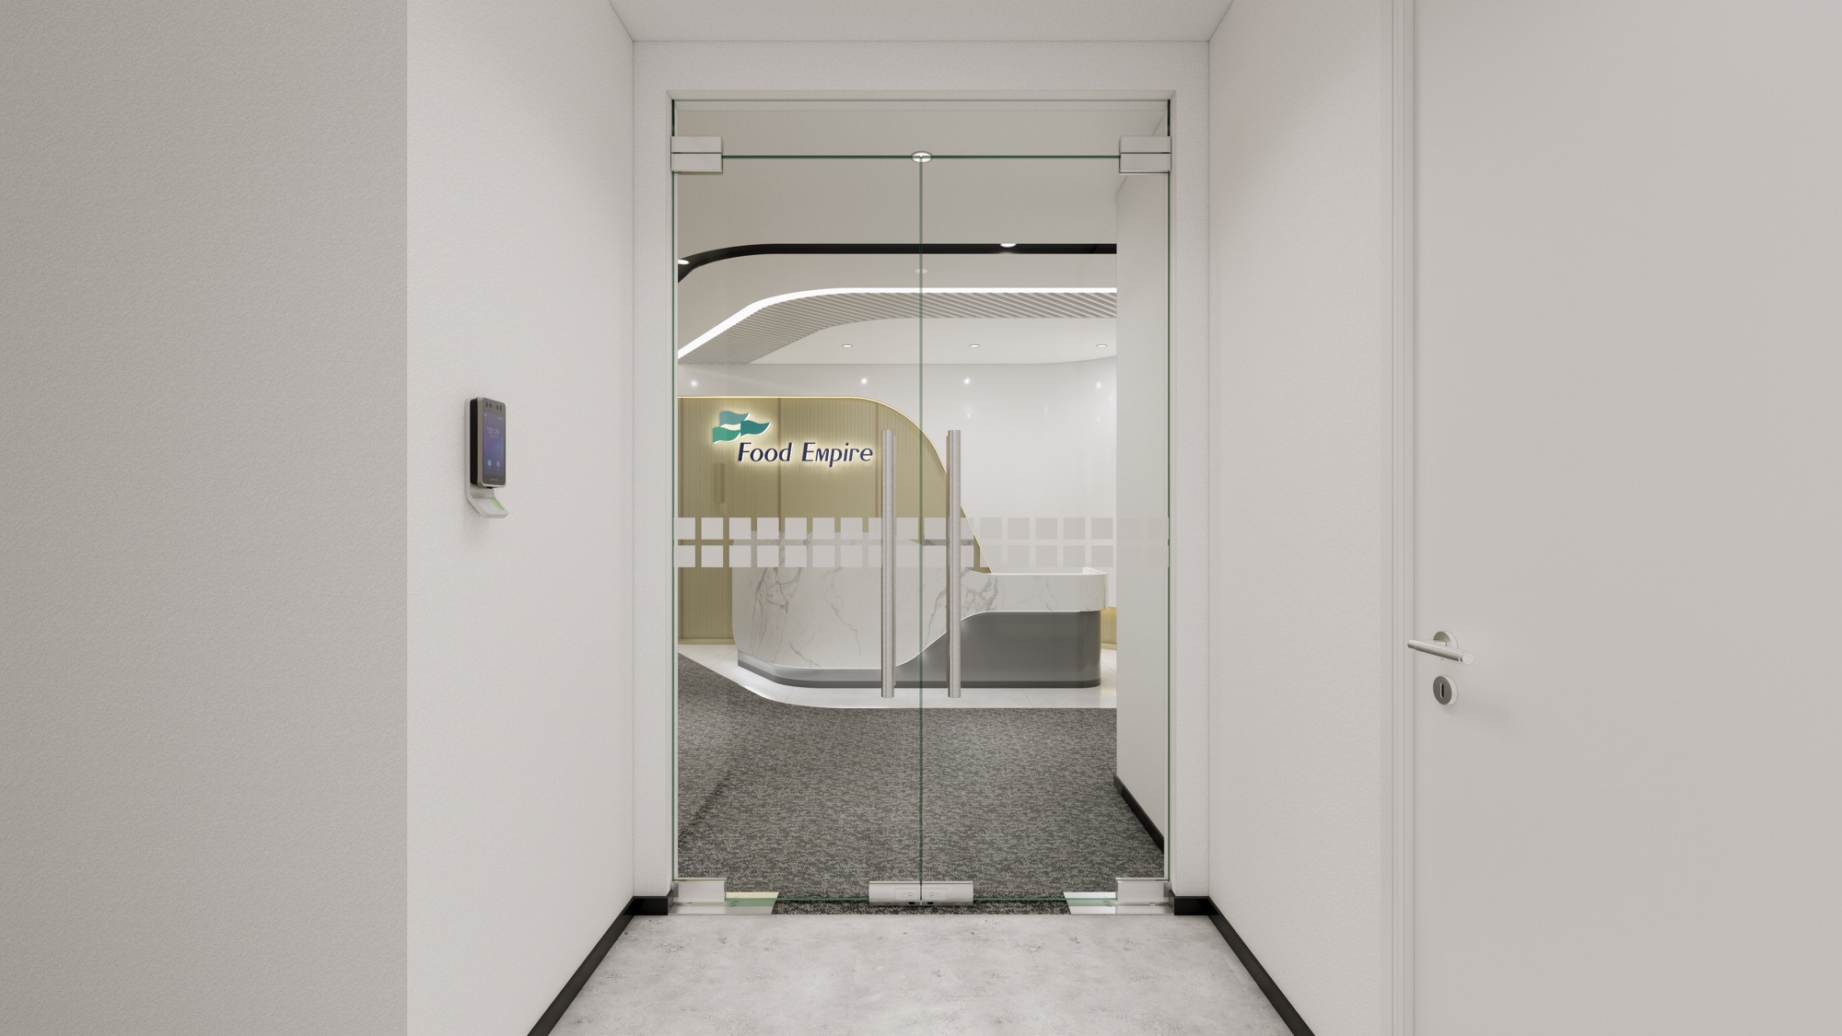
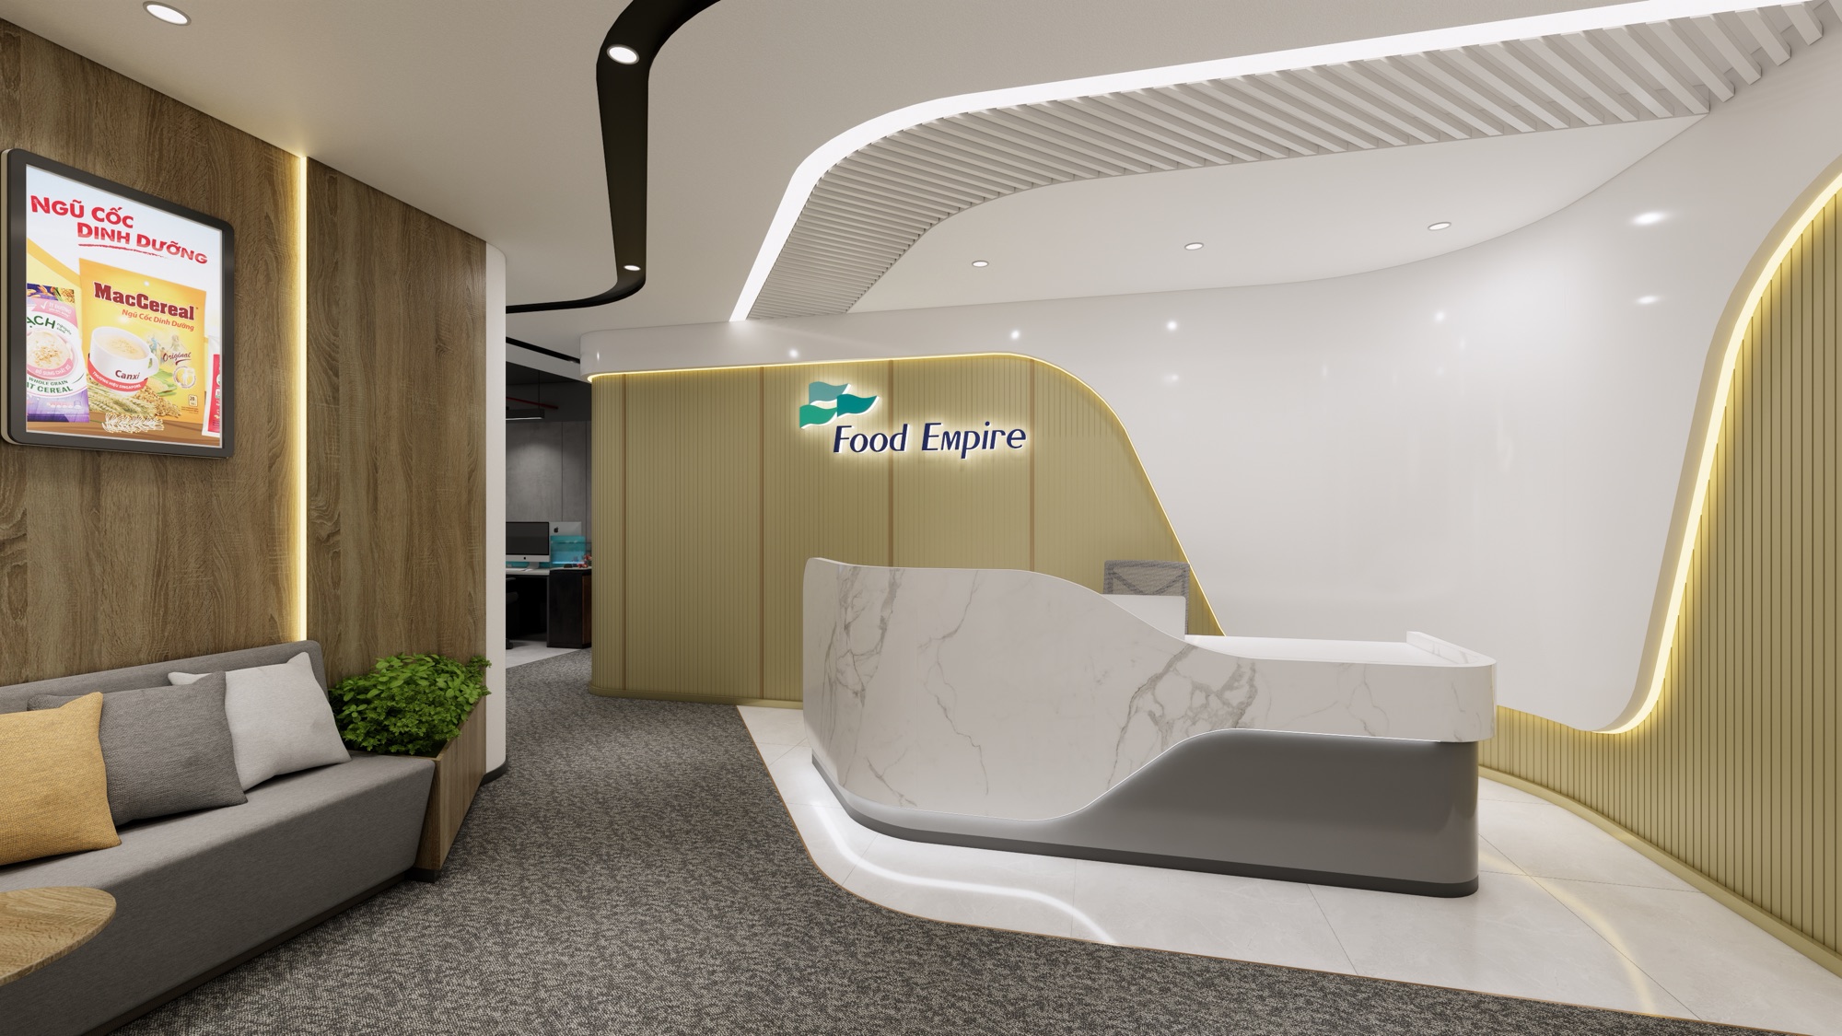
Reception and waiting area: The entrance features tempered glass doors with an access control system, opening onto a curved reception desk clad in white veined stone. The waiting area offers a grey sofa, warm timber wall panels and a display screen showcasing the brand’s products, so guests feel the Food Empire identity from the moment they arrive.
Working areas and meeting rooms: The two open working areas follow a clear circulation route from the entrance, making it easy for staff to move between zones. Four private rooms for leadership and guests, together with five meeting rooms seating from 8 to 28 people, flexibly support everything from quick catch-ups to large meetings.
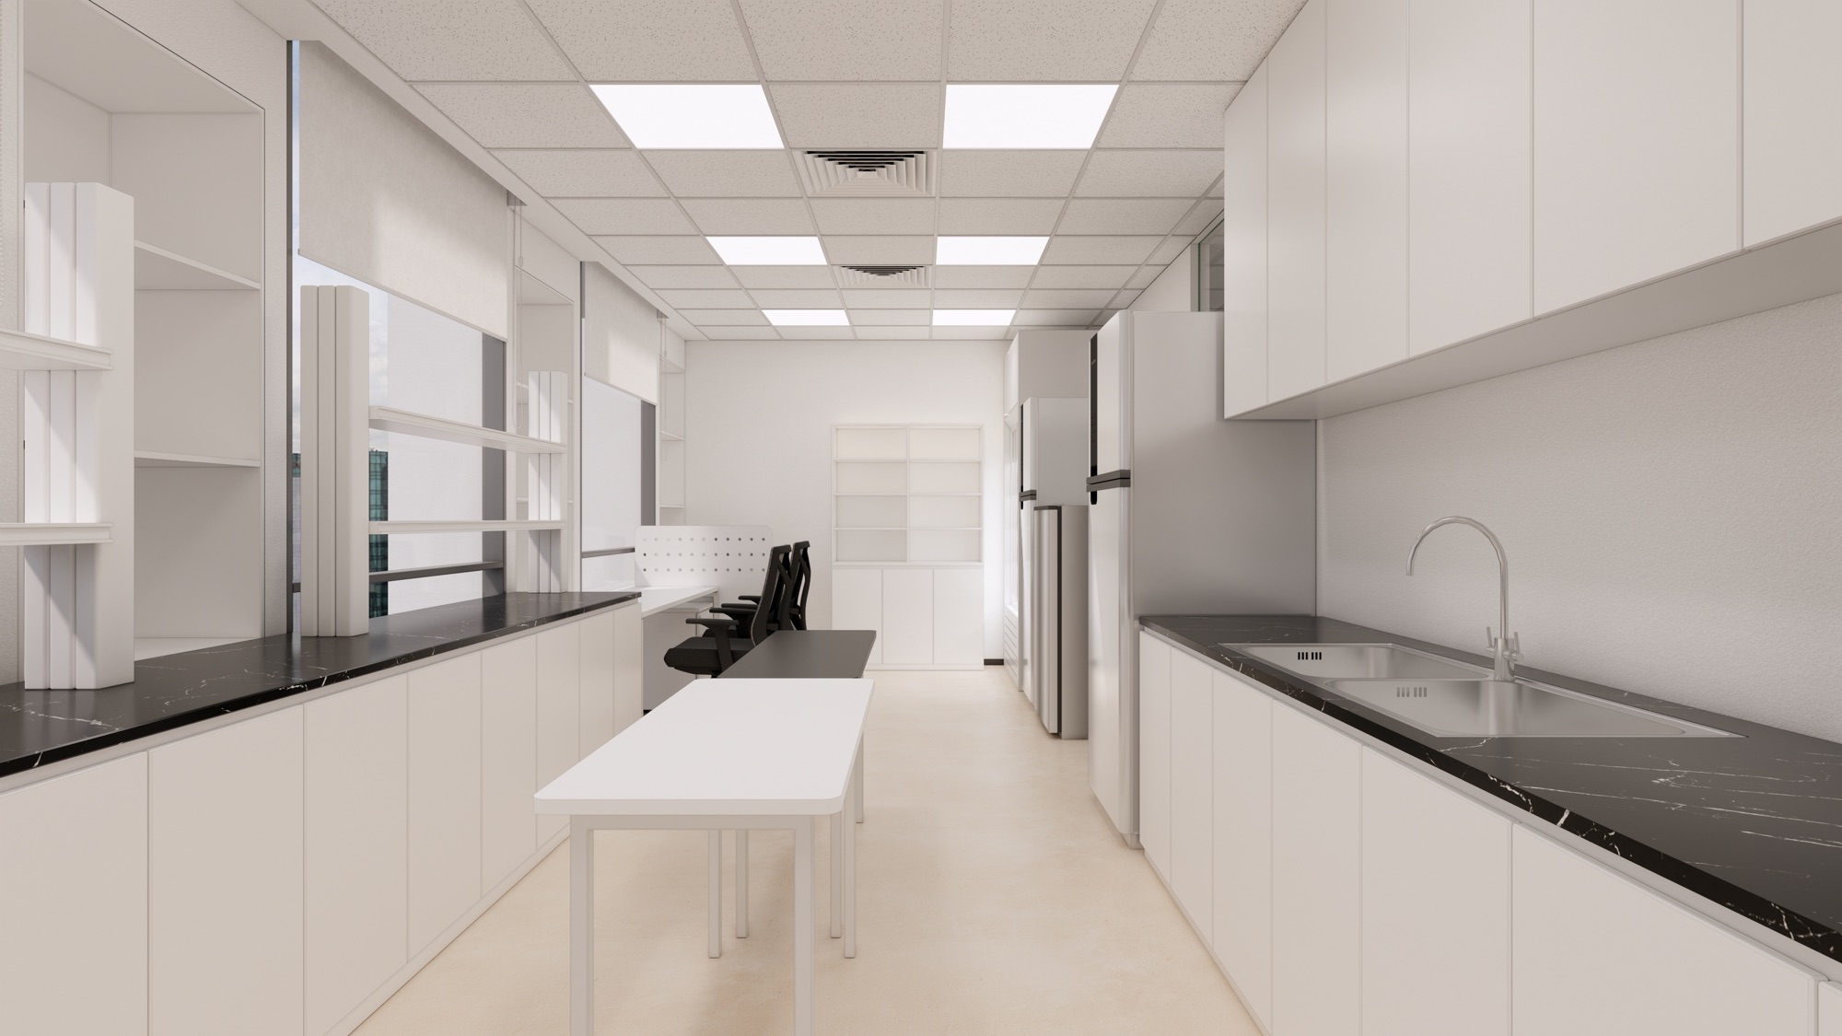
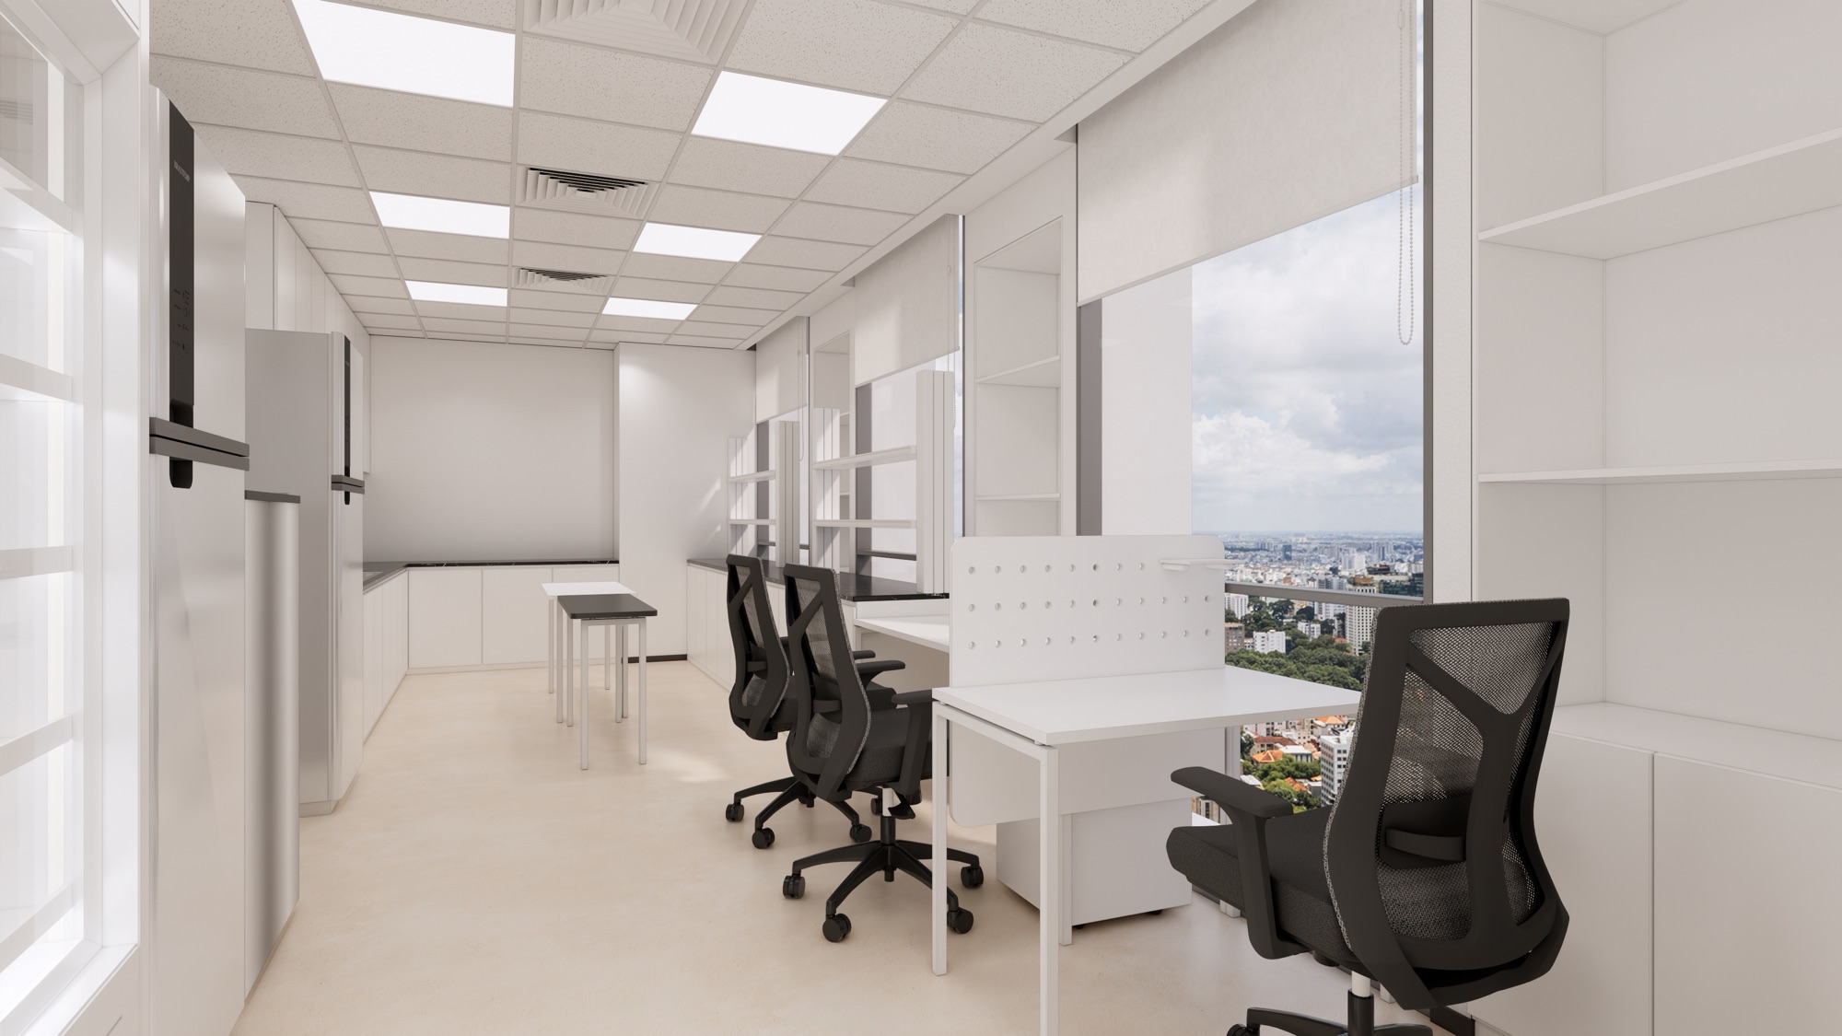
A dedicated LAB: The LAB features floor-to-ceiling white cabinetry, black stone countertops, a double stainless-steel sink and specialized refrigerators. A central island with integrated small sinks and swivel stools supports product testing, while workstations placed along the glass facade make the most of natural light and city views.
From 3D Design to Reality
As a design-and-build partner, Han Spaces handled the entire process, from concept and 3D design to construction and final finishes. This ensures the design intent is fully preserved on site, especially in details that demand high precision, such as the curved wall cladding, rounded slatted ceiling and sculpted reception desk.
During construction, the work is broken down into clear phases, supported by strict supervision from material inspection through to final finishes. Working inside an operating office building like Pearl Plaza also requires strict compliance with building management rules on working hours, safety and cleanliness, so the project can be delivered on schedule without disturbing neighboring tenants.
Han Spaces – A Trusted Office Design and Build Partner
The Food Empire office further demonstrates Han Spaces‘ ability to create workspaces that are both beautiful and efficient, while truly reflecting each brand’s identity. With experience across companies in many different industries, Han Spaces understands the operational needs of each sector, from general offices to specialized spaces such as LABs.
A full design-and-build process helps businesses save time, keep budgets under control and work with a single point of contact. If your company is looking for an office design and build partner in Ho Chi Minh City, get in touch with Han Spaces to find the solution that fits you best.
