Beyond Design: How Han Spaces Delivers Quality Office Fit-Out Projects
A well-designed space needs more than good looks. The quality of the finished office fit-out also depends on the materials used, the way each detail is built, and how well everything works together.
At Han Spaces, we believe that a successful interior project starts with understanding the client’s needs and continues through every stage of design and office fit-out. From choosing the right materials to working with suppliers and building management, each step plays a part in delivering a space that looks good, works well, and meets the needs of the people who use it.
Our collaboration with Hettich Vietnam is one example of how we continue to strengthen our knowledge and explore better solutions for interior projects.
Quality Starts Before an Office Fit-Out Begins
Office fit-out begins before work starts on site. Understanding the client’s needs, the purpose of the space, and the building’s requirements helps the team make better decisions from the beginning.
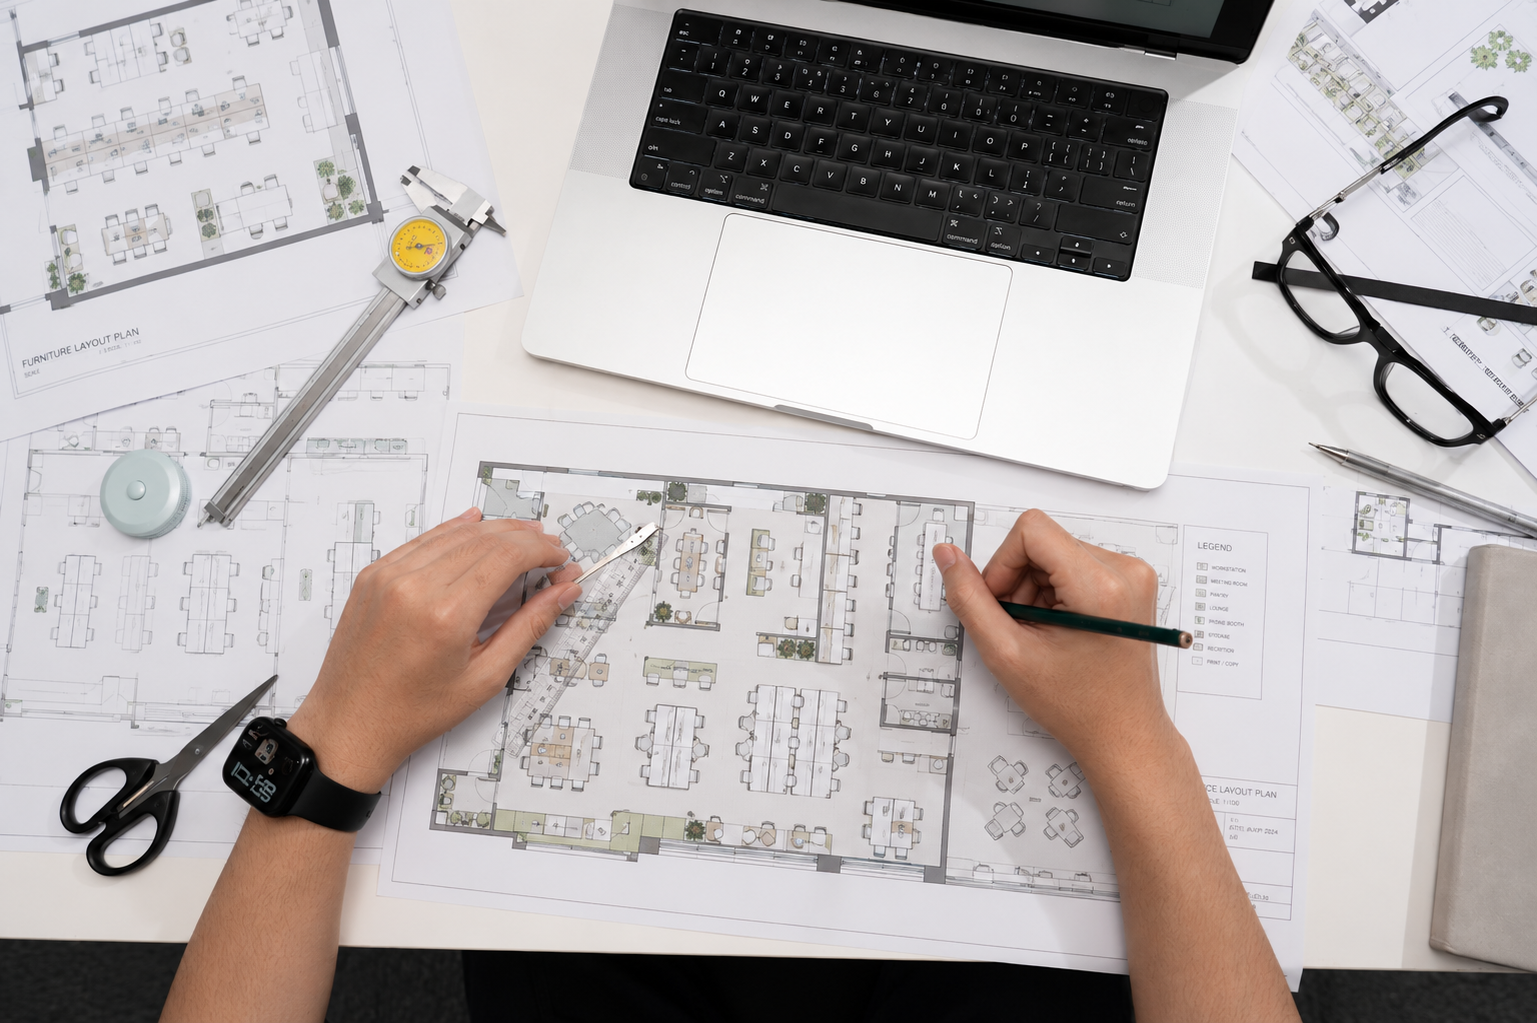
For an office fit-out project, this means looking beyond the design. Materials, furniture, lighting, layout, and technical requirements all need to work together. The team also needs to understand the building’s fit-out guidelines and any limits that may affect the construction process.
Making these decisions early helps avoid unnecessary changes during construction and keeps the project aligned with the original design and the client’s expectations.
At Han Spaces, we consider these practical details as part of creating a workplace that is both visually appealing and suitable for everyday use.
Turning Office Design into a Finished Space
A design may look great on paper, but bringing it to life requires careful planning and coordination.
An office fit-out project involves many different elements, including flooring, ceilings, partitions, furniture, lighting, and finishing materials. Each element needs to fit the overall design and meet the practical requirements of the space.
Working closely with suppliers, landlords, and building management is also important. Every building has its own rules, technical systems, and fit-out requirements. Understanding these from the start helps the team plan the work properly and address potential issues before they affect construction.
At Han Spaces, we bring design and construction together to help ensure that the finished space reflects the original plan while meeting the needs of the client and the requirements of the building.
Why Material and Hardware Selection Matters
The quality of an interior is not only about what people see. The smaller components that people use every day also matter.
Furniture fittings such as hinges, drawer runners, and other hardware may seem like minor details, but they affect how furniture opens, closes, and performs over time. Choosing the right products can make a difference in everyday use, durability, and ease of maintenance.
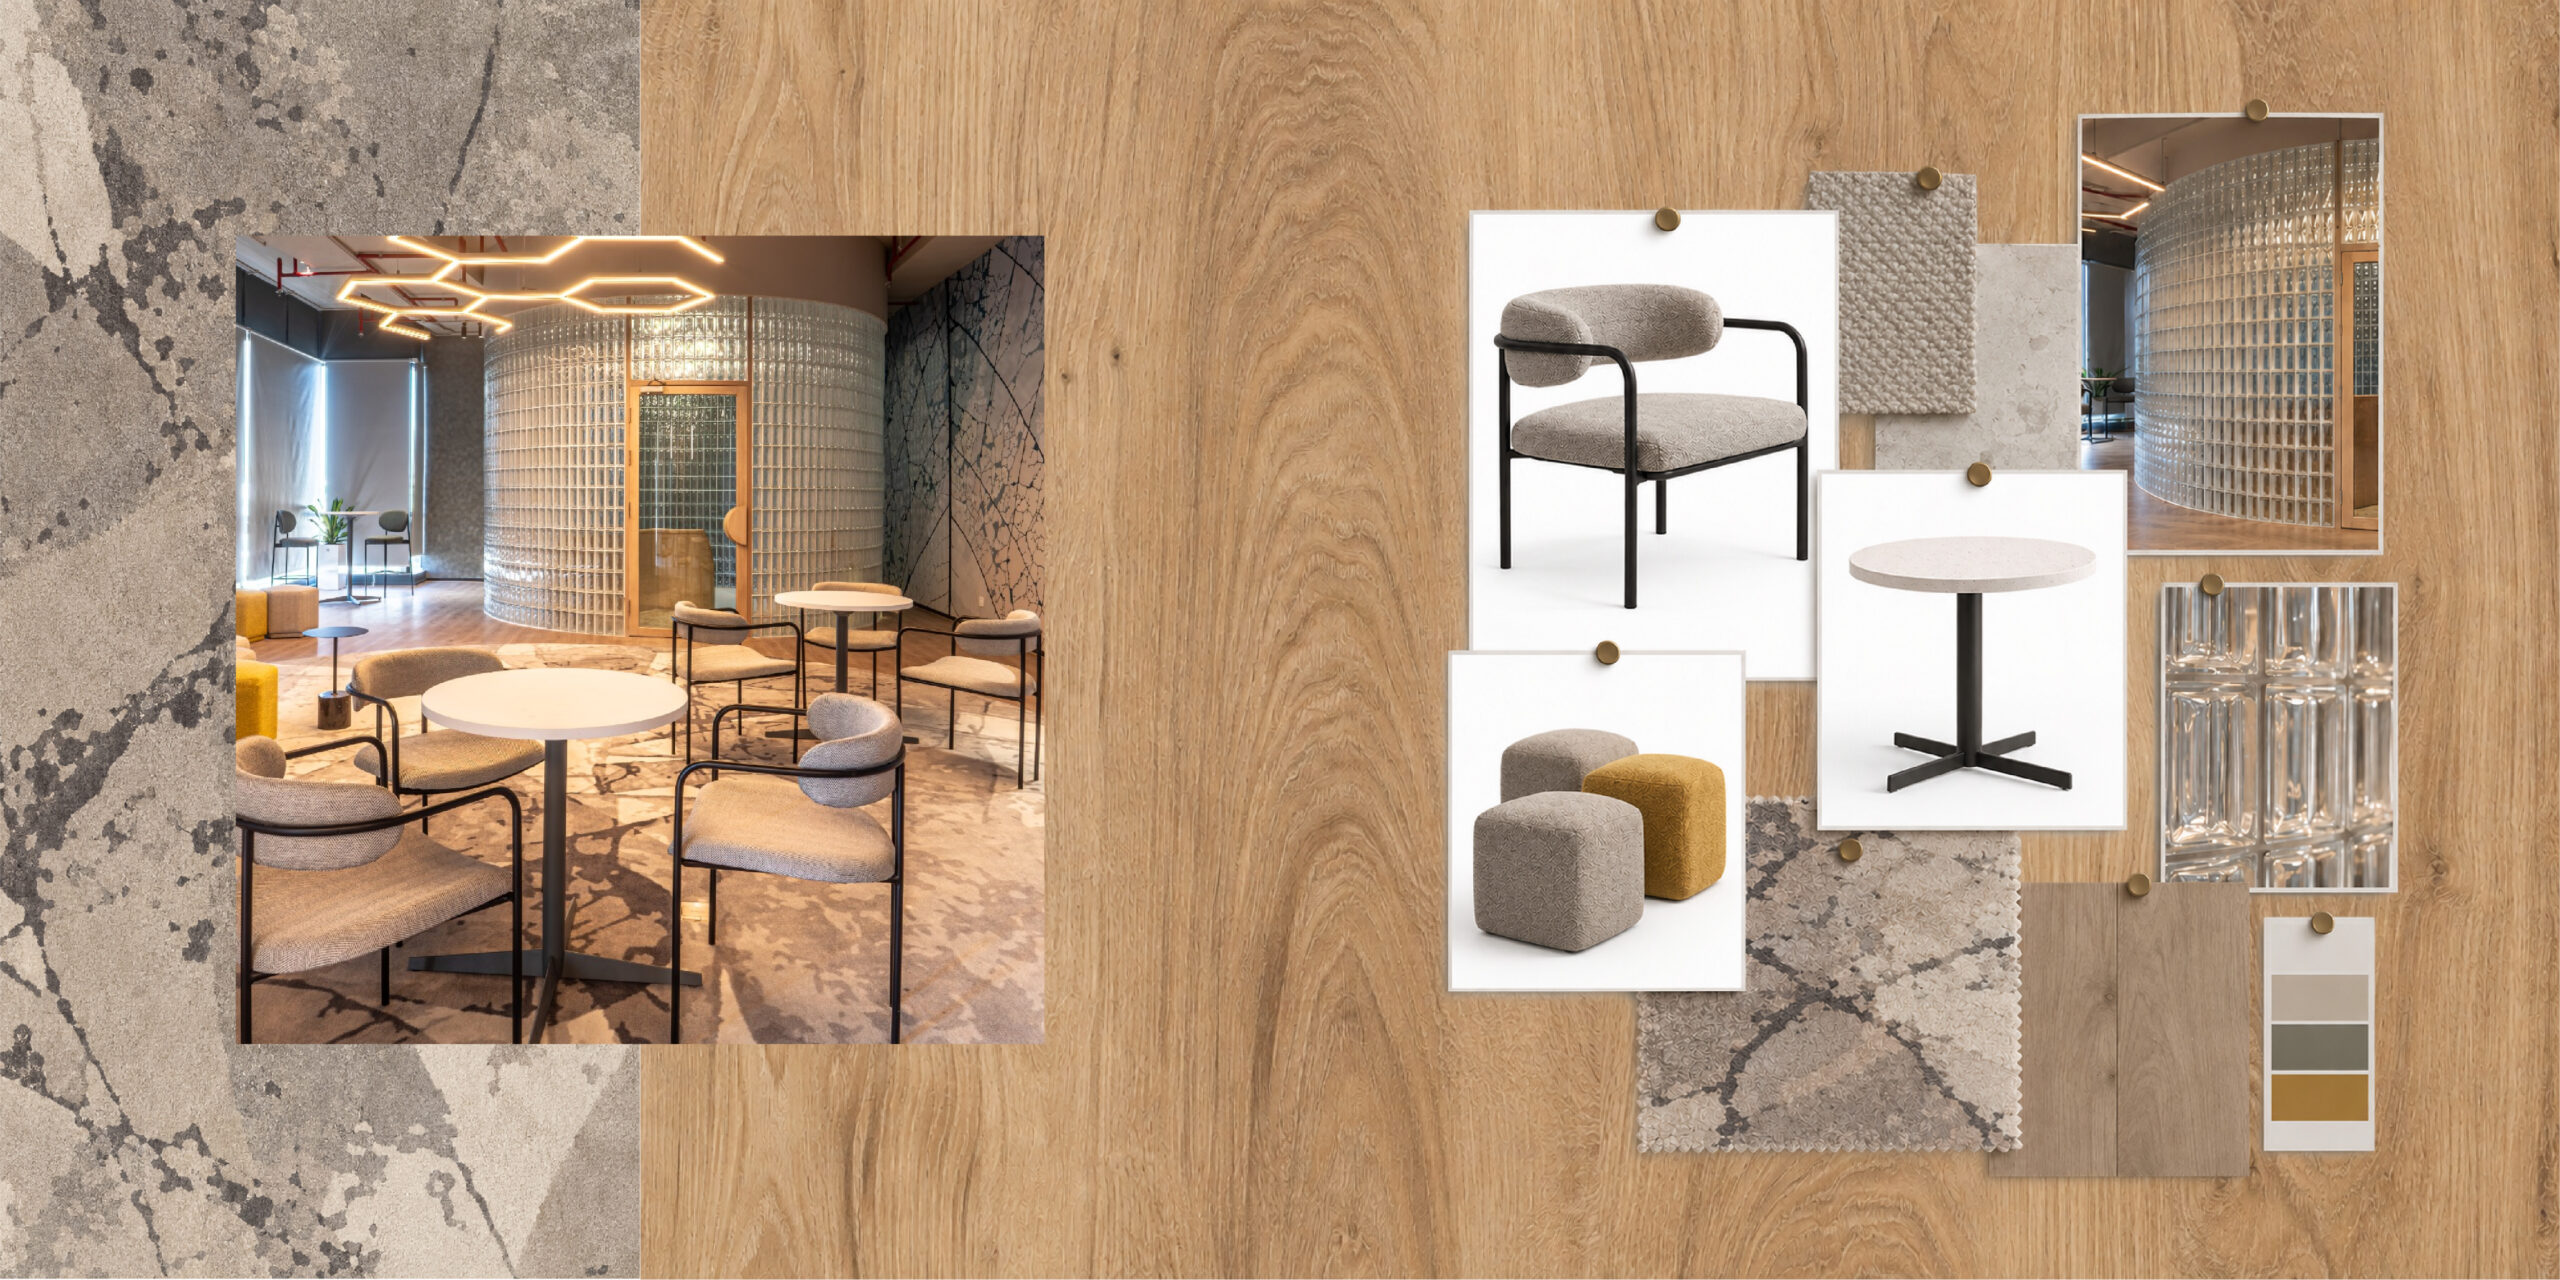
The same applies to materials and finishes. They need to suit the purpose of the space, work well with other design elements, and meet the project’s requirements.
That is why product selection is an important part of the office fit-out process. Looking at quality, function, and suitability together helps the team make choices that support the finished space, not just its appearance.
How Industry Partnerships Support Office Fit-Out Quality
Good project delivery often depends on the knowledge and support of experienced suppliers and industry partners. Their product expertise can help the project team understand different options and choose solutions that suit the design and technical requirements.
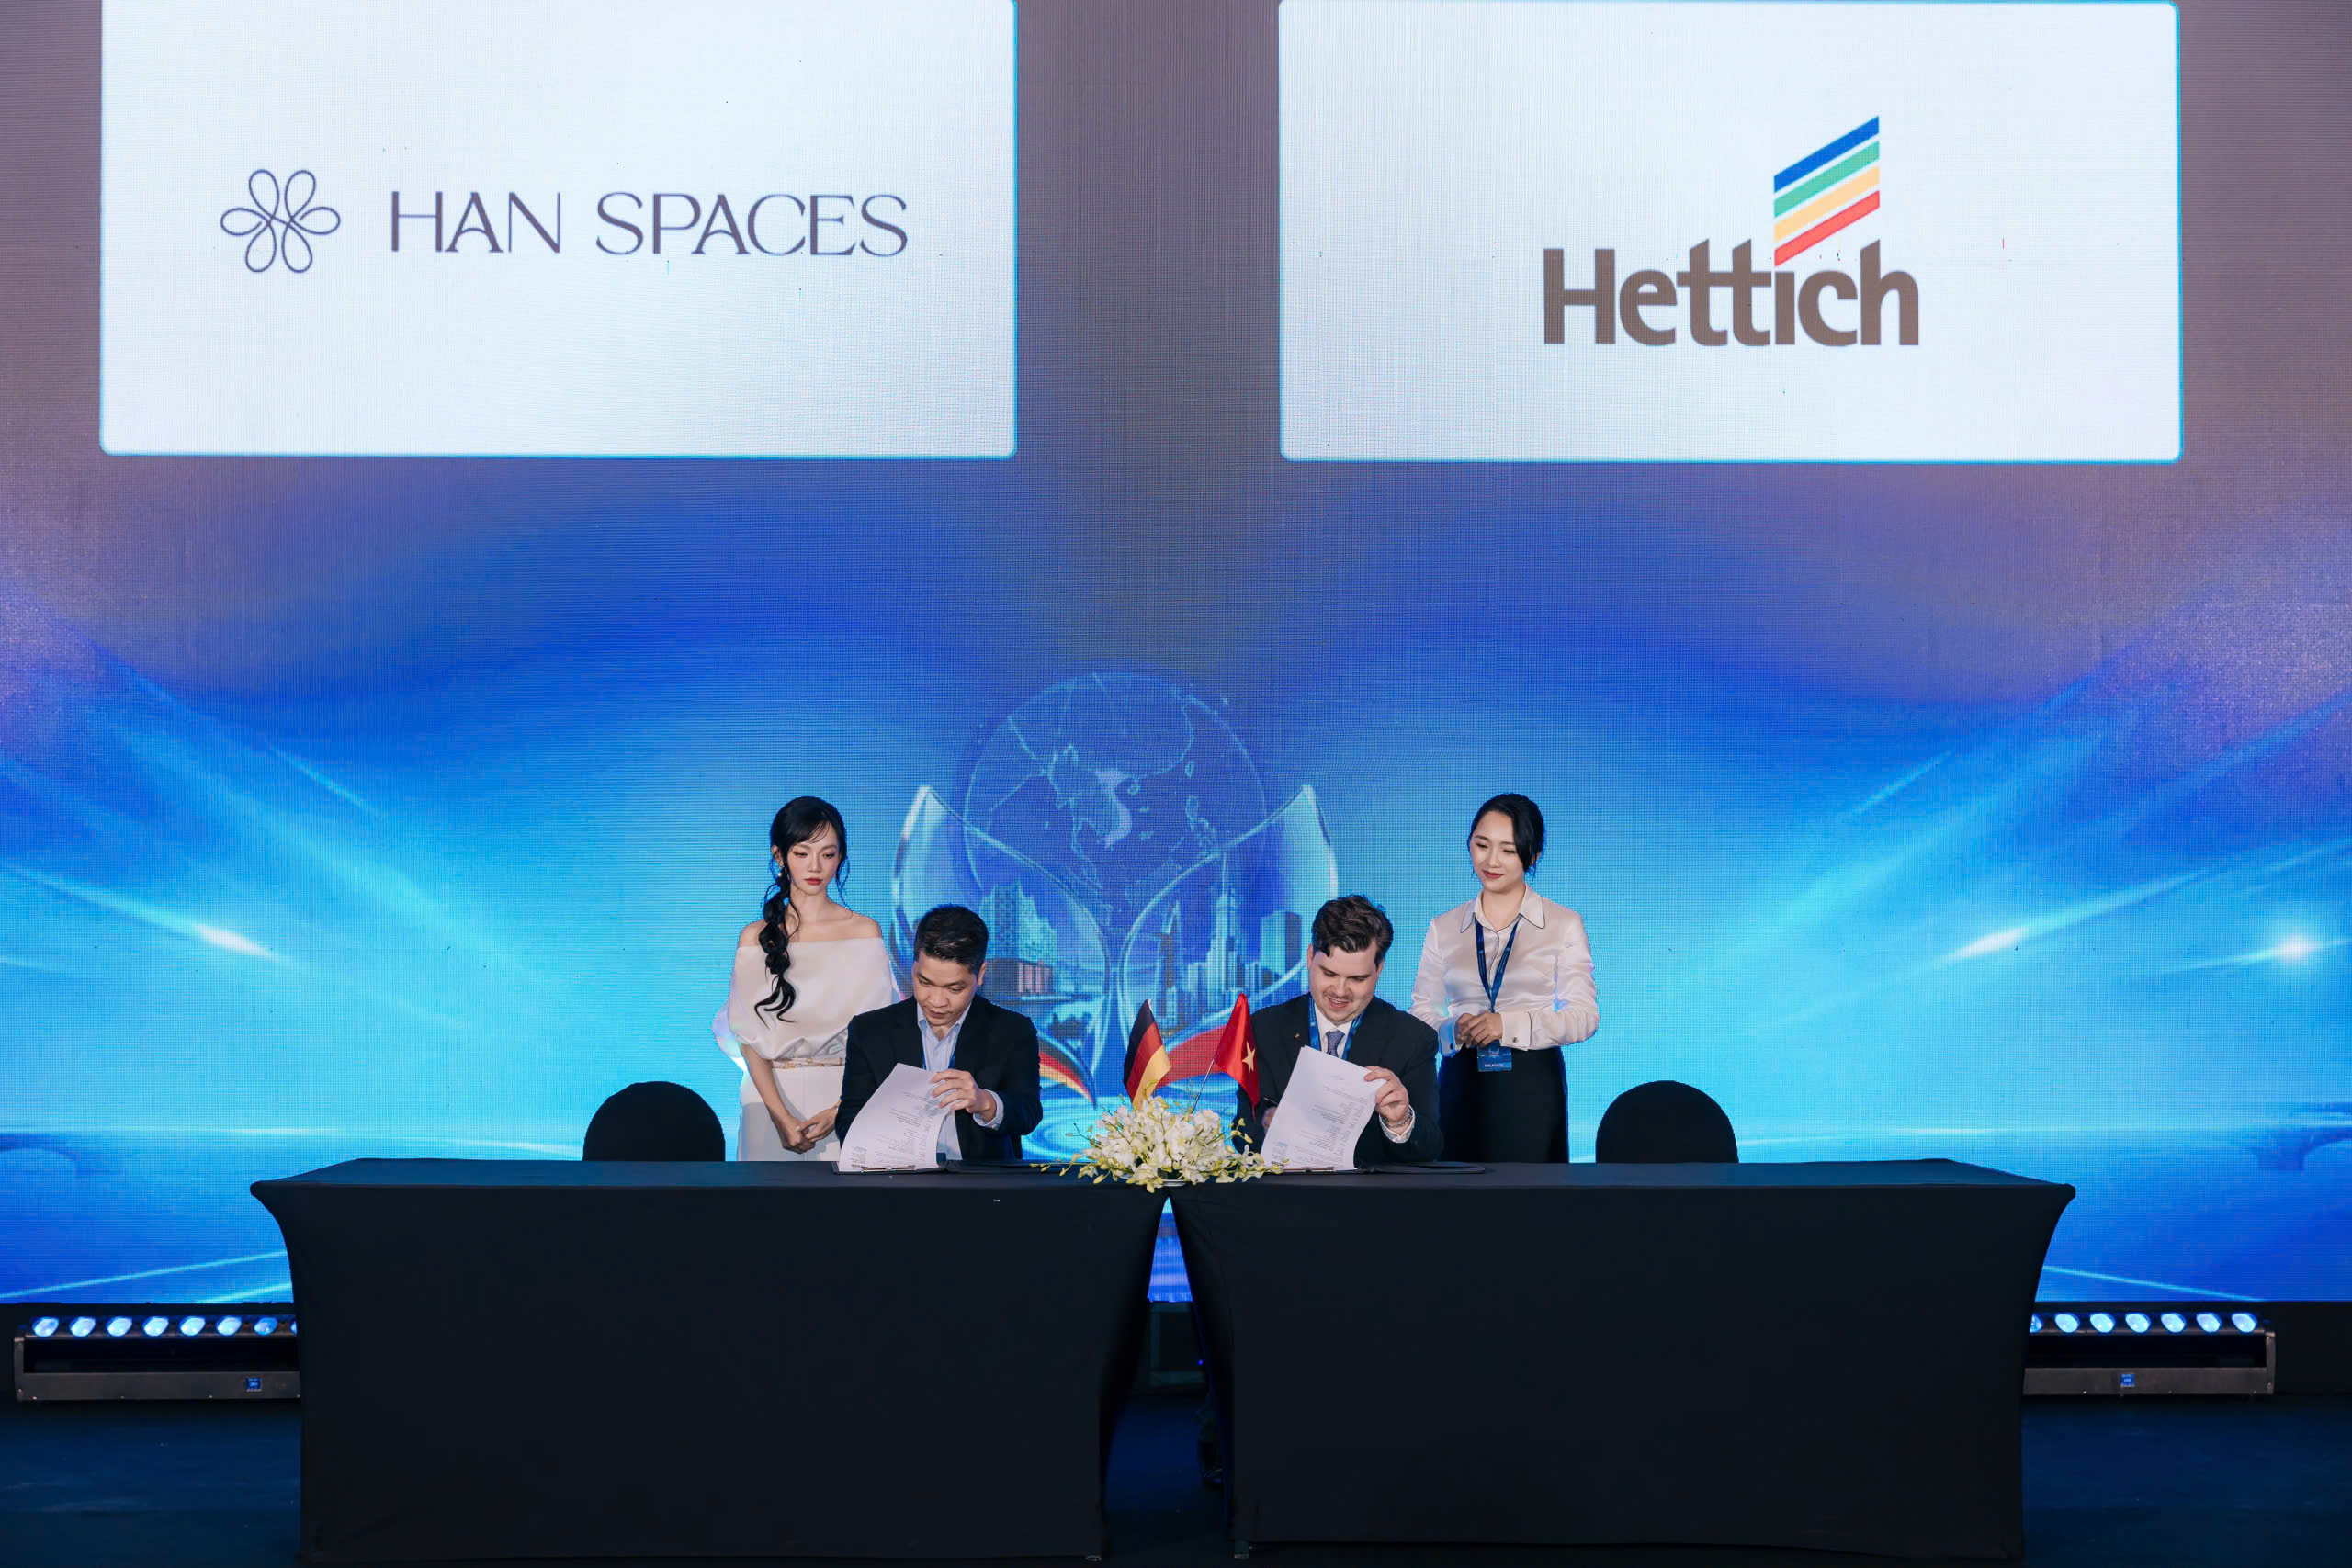
On October 13, 2026, Han Spaces signed a Memorandum of Understanding (MOU) with Hettich Vietnam at the German Business Investment Forum, organized by the German Business Association (GBA).
The agreement creates a framework for cooperation in exploring Hettich furniture fittings for relevant Han Spaces projects. It also covers technical advice, product guidance, and professional training.
Founded in Germany in 1888, Hettich specializes in furniture fittings and hardware solutions. Its product knowledge offers a useful resource as Han Spaces continues to explore suitable fittings and applications for its interior projects.
Through this collaboration, Han Spaces aims to strengthen its understanding of product applications and access additional technical support when evaluating solutions for specific projects. Hettich Vietnam will also make efforts to support product availability in line with project schedules and technical requirements.
The partnership reflects an important part of our approach: working with the right partners helps us make more informed decisions and find suitable solutions for each project.
Creating Offices That Work for People
A good workplace should look right, but it should also support the way people work every day.
The layout needs to make sense. Furniture should serve its purpose. Materials should suit the space, and the finished environment should support the client’s daily operations.
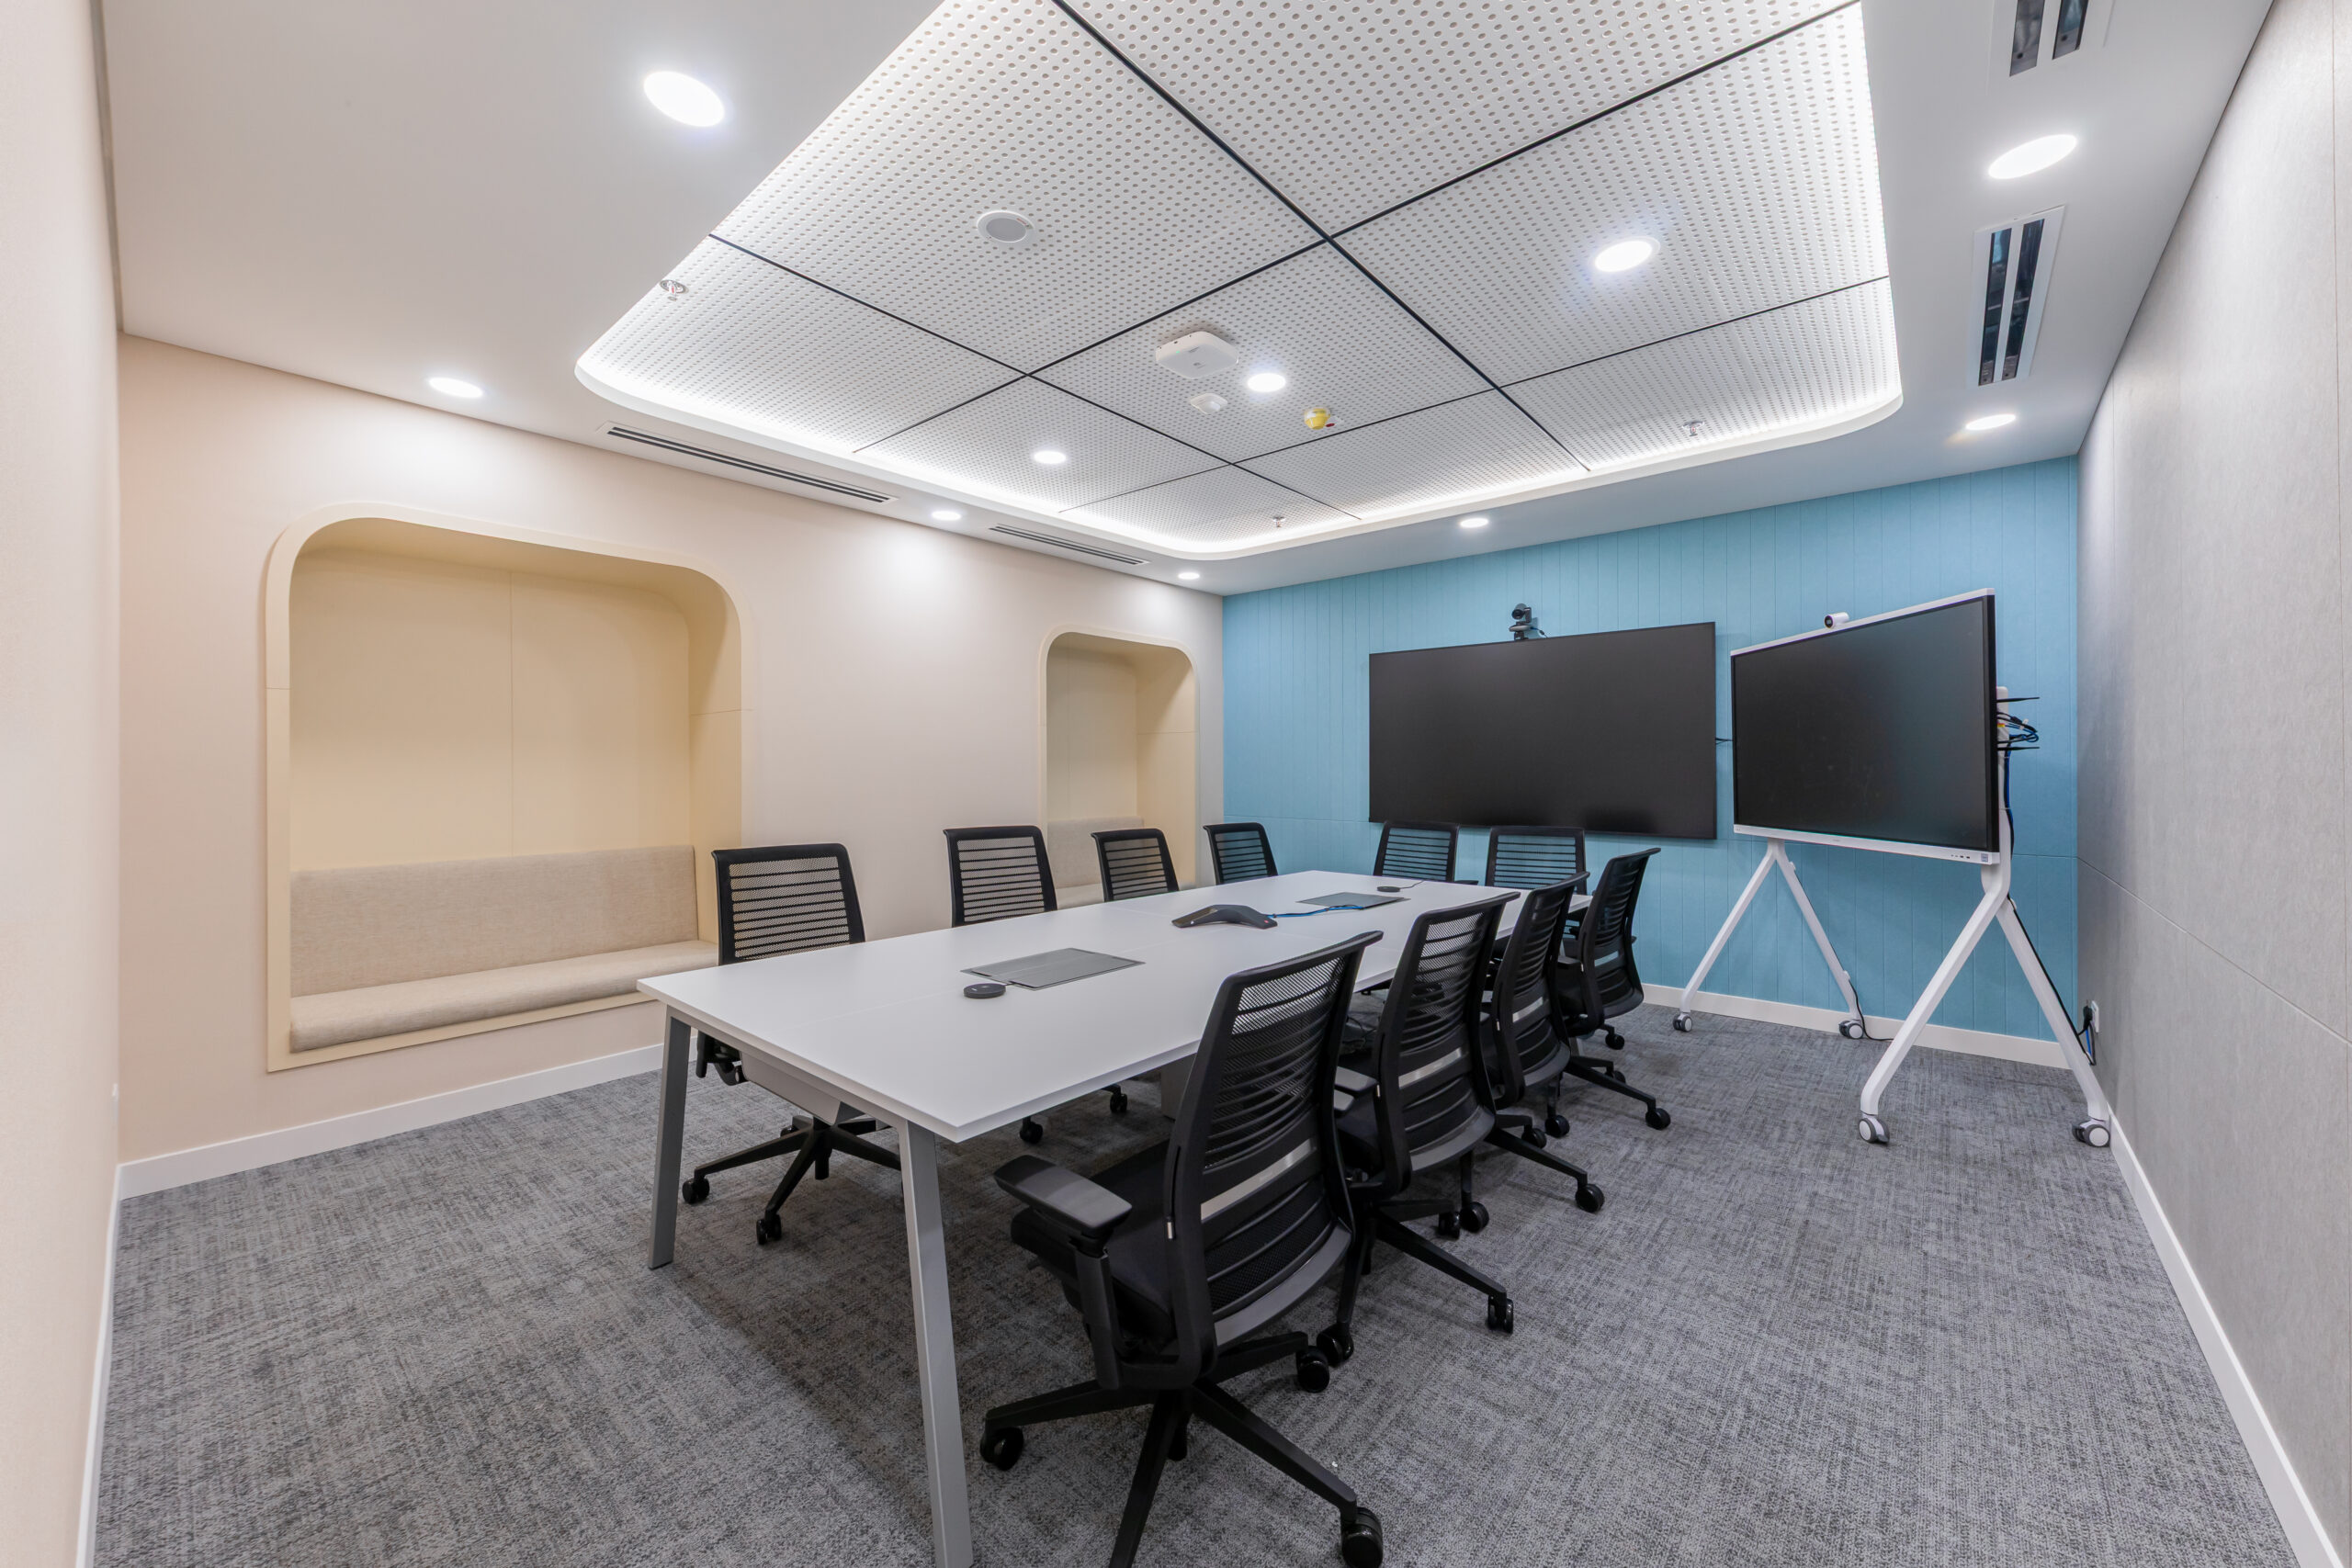
These needs are different for every business. Some workplaces require more space for collaboration, while others need quiet areas for focused work or layouts that make the most of limited space.
At Han Spaces, we take these needs into account when developing workplace solutions. By considering the design alongside practical requirements, we aim to create spaces that balance appearance, function, and everyday comfort.
The goal is not simply to complete an interior, but to create a workplace that serves its purpose and works for the people who use it.
Han Spaces: Experience in Office Design and Build
Established in 2014, Han Spaces began in core construction works and has since expanded into interior consulting, design, and construction, with a particular focus on workplace environments.
In 2023, investment and collaboration from Australia supported the company’s development in management and the use of modern technology in its operations and project delivery.
Over the years, Han Spaces has continued to build its experience in turning client requirements into practical interior solutions. This involves understanding how a space will be used, planning the work around the building’s conditions, and bringing design ideas into reality through construction.
Our approach combines design with practical knowledge of how interiors are built. We believe that attention to detail, suitable material choices, and good coordination all contribute to a better result.
Our collaboration with Hettich Vietnam is another step in developing our product knowledge and industry relationships, helping us explore solutions that meet the needs of future projects.
Building Quality into Every Office Fit-Out Project
Quality is built through the decisions made at every stage of a project, from early planning and product selection to construction and finishing.
At Han Spaces, we aim to bring these elements together to deliver interiors that meet client needs, make effective use of space, and balance design with practical requirements.
By continuing to develop our expertise and working with experienced industry partners, we remain focused on delivering thoughtful workplace solutions and a consistent standard of quality across our projects.
Learn more about Han Spaces’ workplace design and build services and how we help businesses create functional, well-designed work environments.
Other News - Events
HAN Spaces Showcases Workplace Solutions at GBA Business...
Workplace Wellness: How Better Spaces Support People and...
HAN Spaces Joined GBA Workshop on Designing the...
How to Prepare New Office: Key Steps &...