



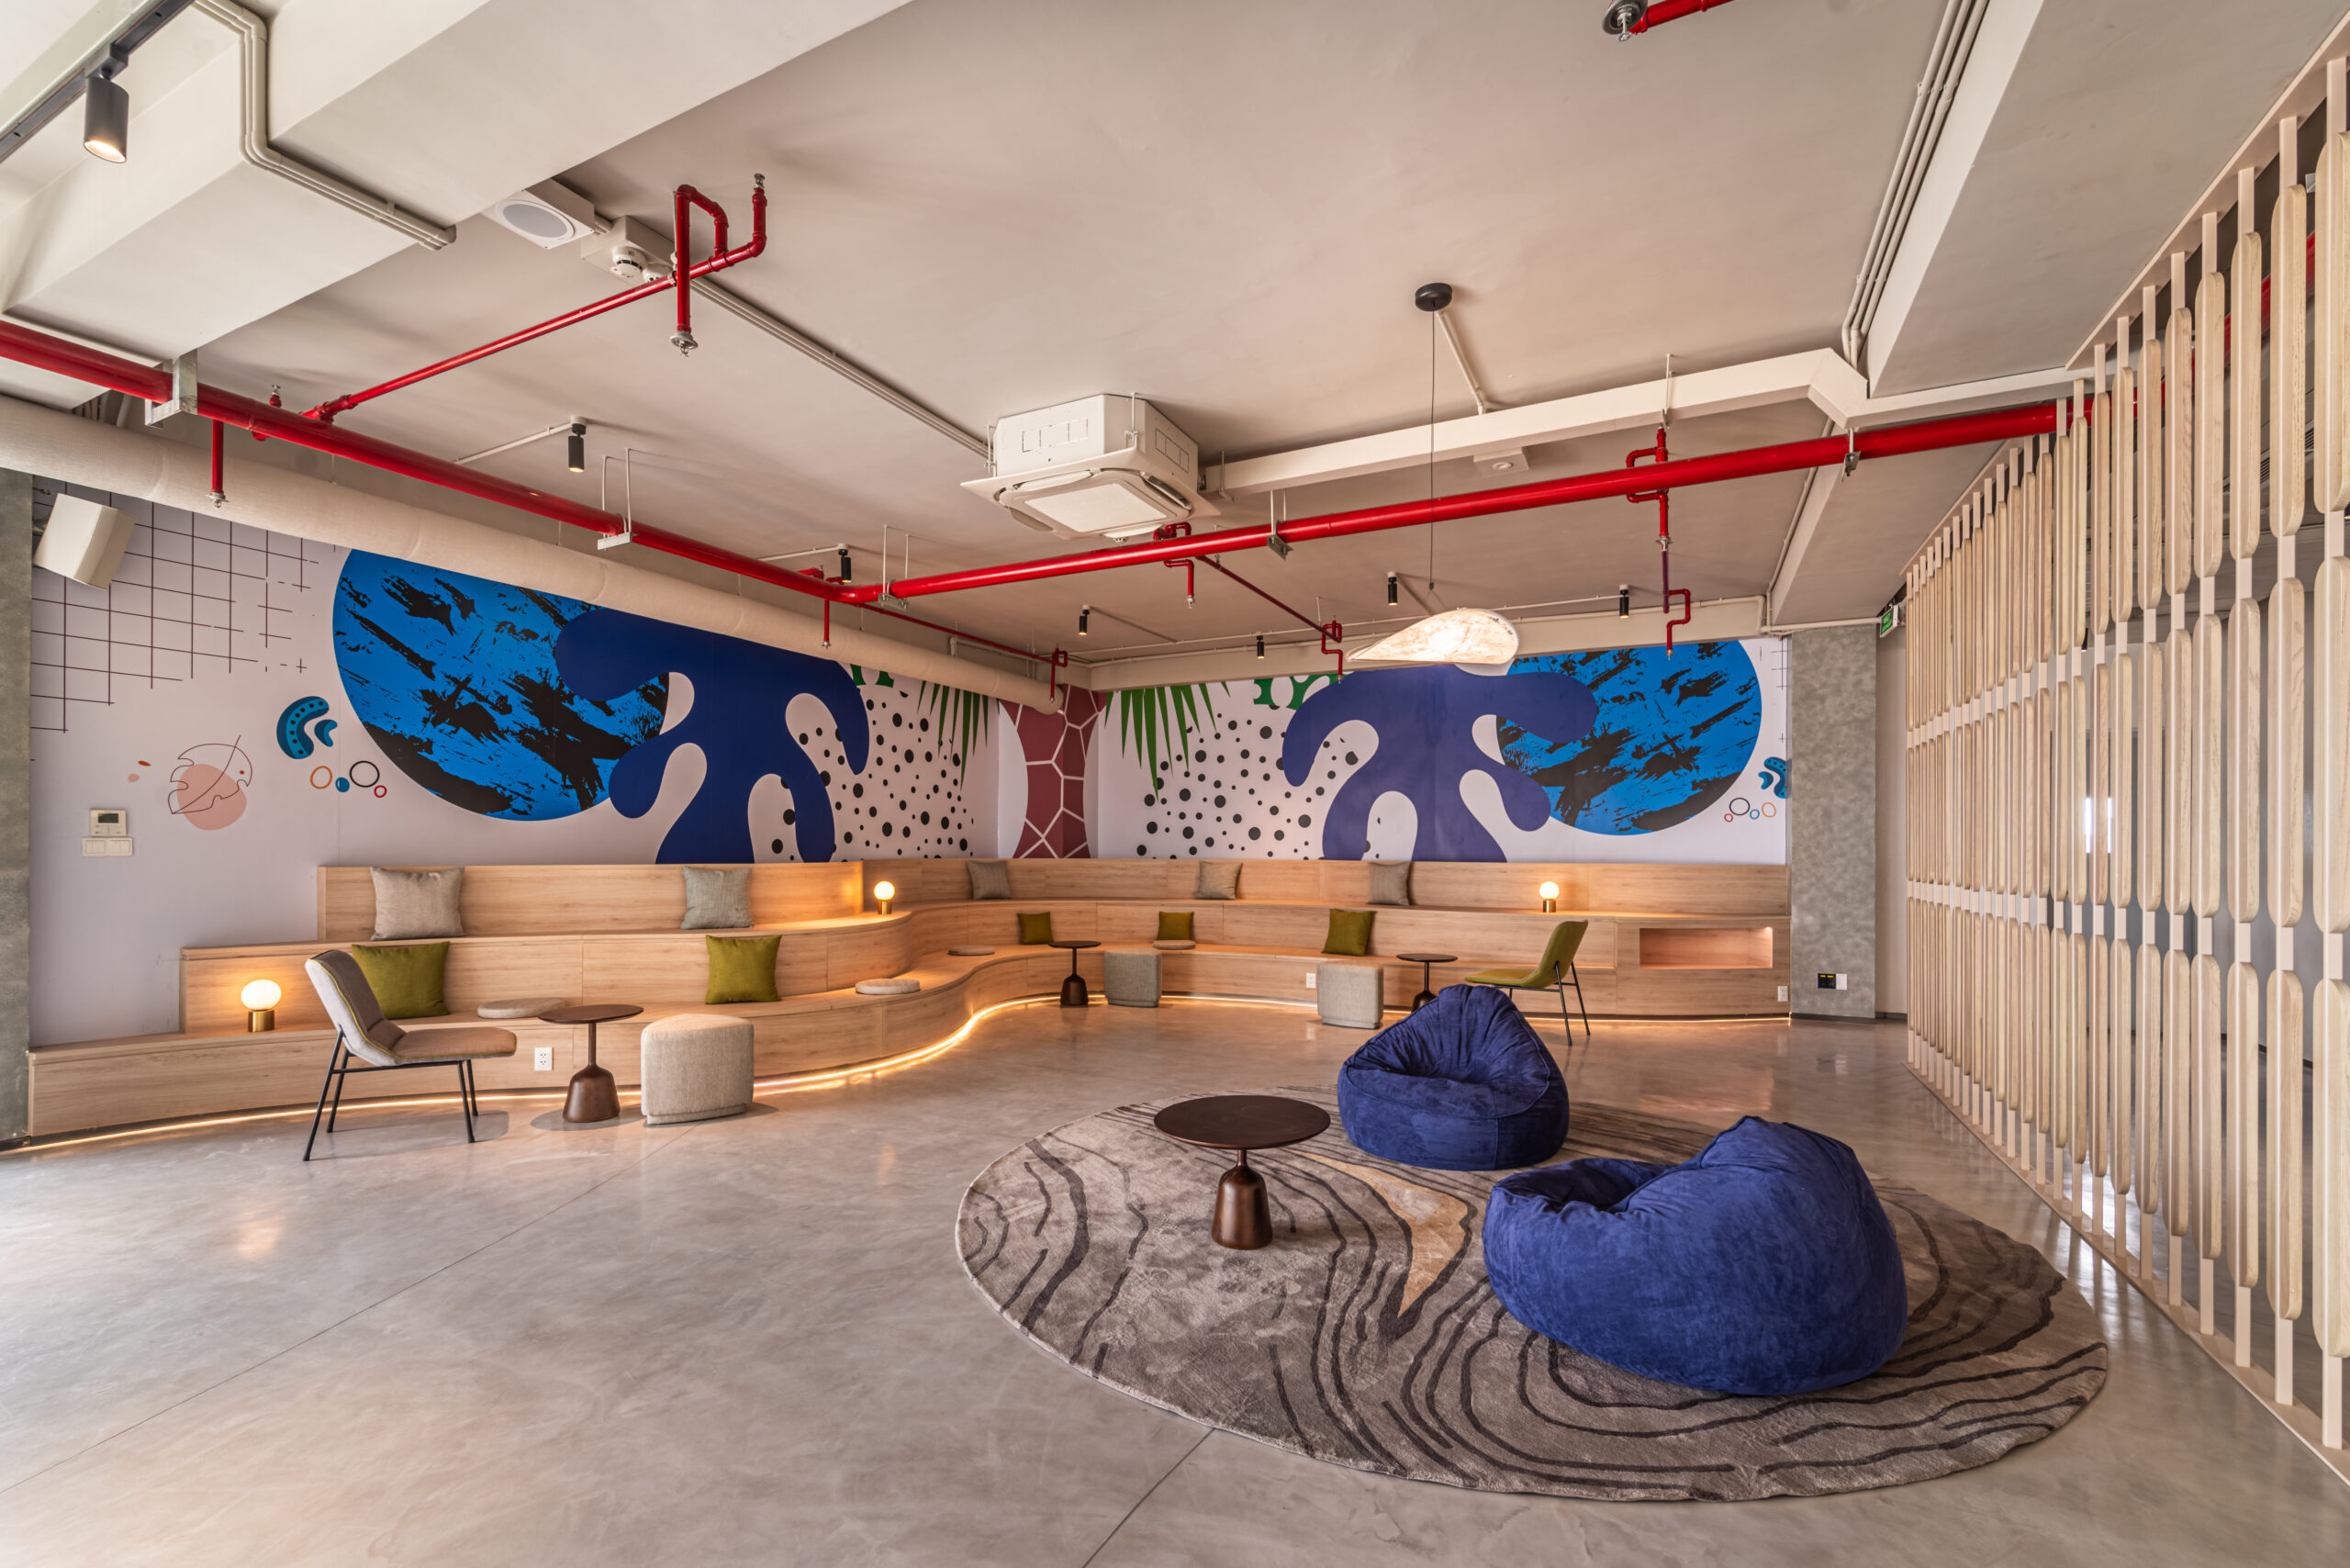
The Challenges of Building a 16,000 m² Bank Learning Hub
At 16,000 m², this is one of the largest projects Han Spaces has ever undertaken. The Learning Hub is more than a place to hold classes. It is a complete learning ecosystem, with an auditorium, training rooms, individual study areas, group discussion zones, a pantry and relaxing lounges. Each area has its own function, technical requirements and design language, yet together they had to feel like one seamless whole.
The biggest challenge was staying true to a bold design concept: undulating timber ceilings, complex sculptural LED lighting, curved glass-block walls, and multi-colored flooring and carpets. These details demanded exceptional precision in every joint and every curve. On top of that, the project had to meet the specific needs of a training environment, such as acoustics, lighting suited for study and flexible layouts, as well as the bank’s strict safety and operational standards.
Signature Spaces That Define the Learning Hub
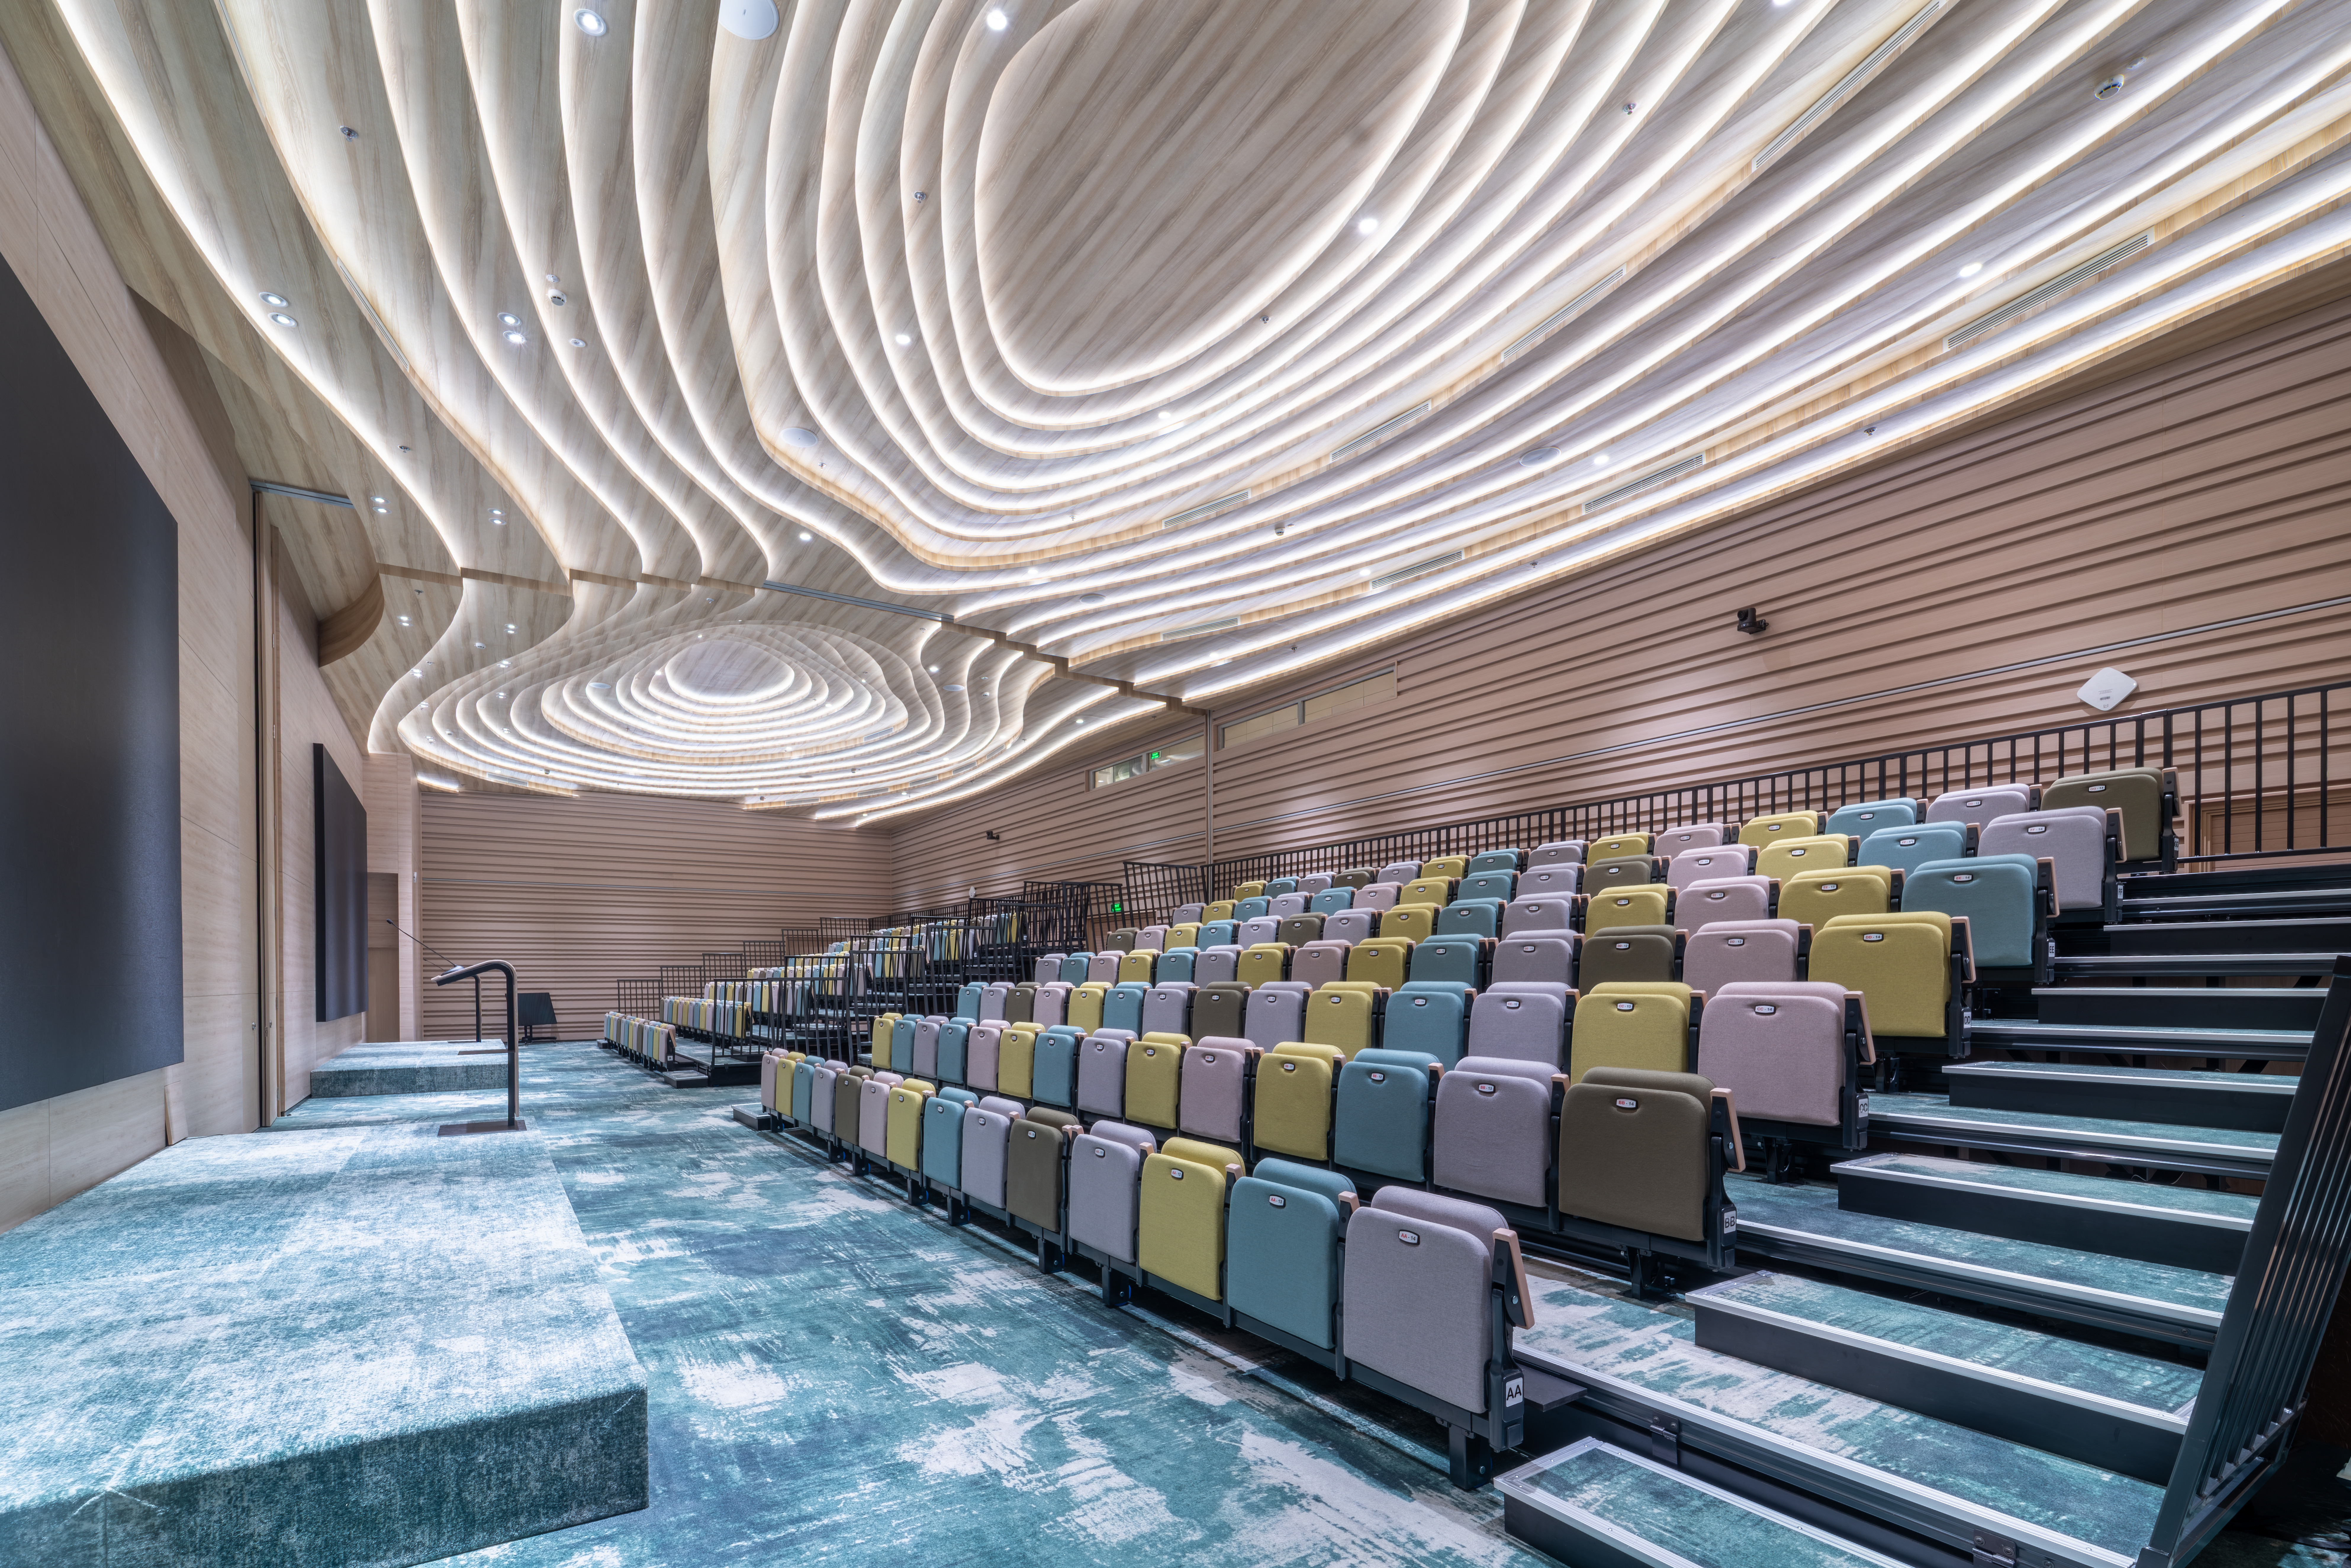
An auditorium with a “rippling” timber ceiling: The project’s most striking feature is the auditorium, where layered timber ceiling panels ripple like waves on water, paired with concealed lighting and a twinkling starry-sky effect. Tiered rows of multi-colored seats in yellow, teal and pastel pink feel youthful yet dignified, ideal for seminars, graduation ceremonies and large-scale training programs.
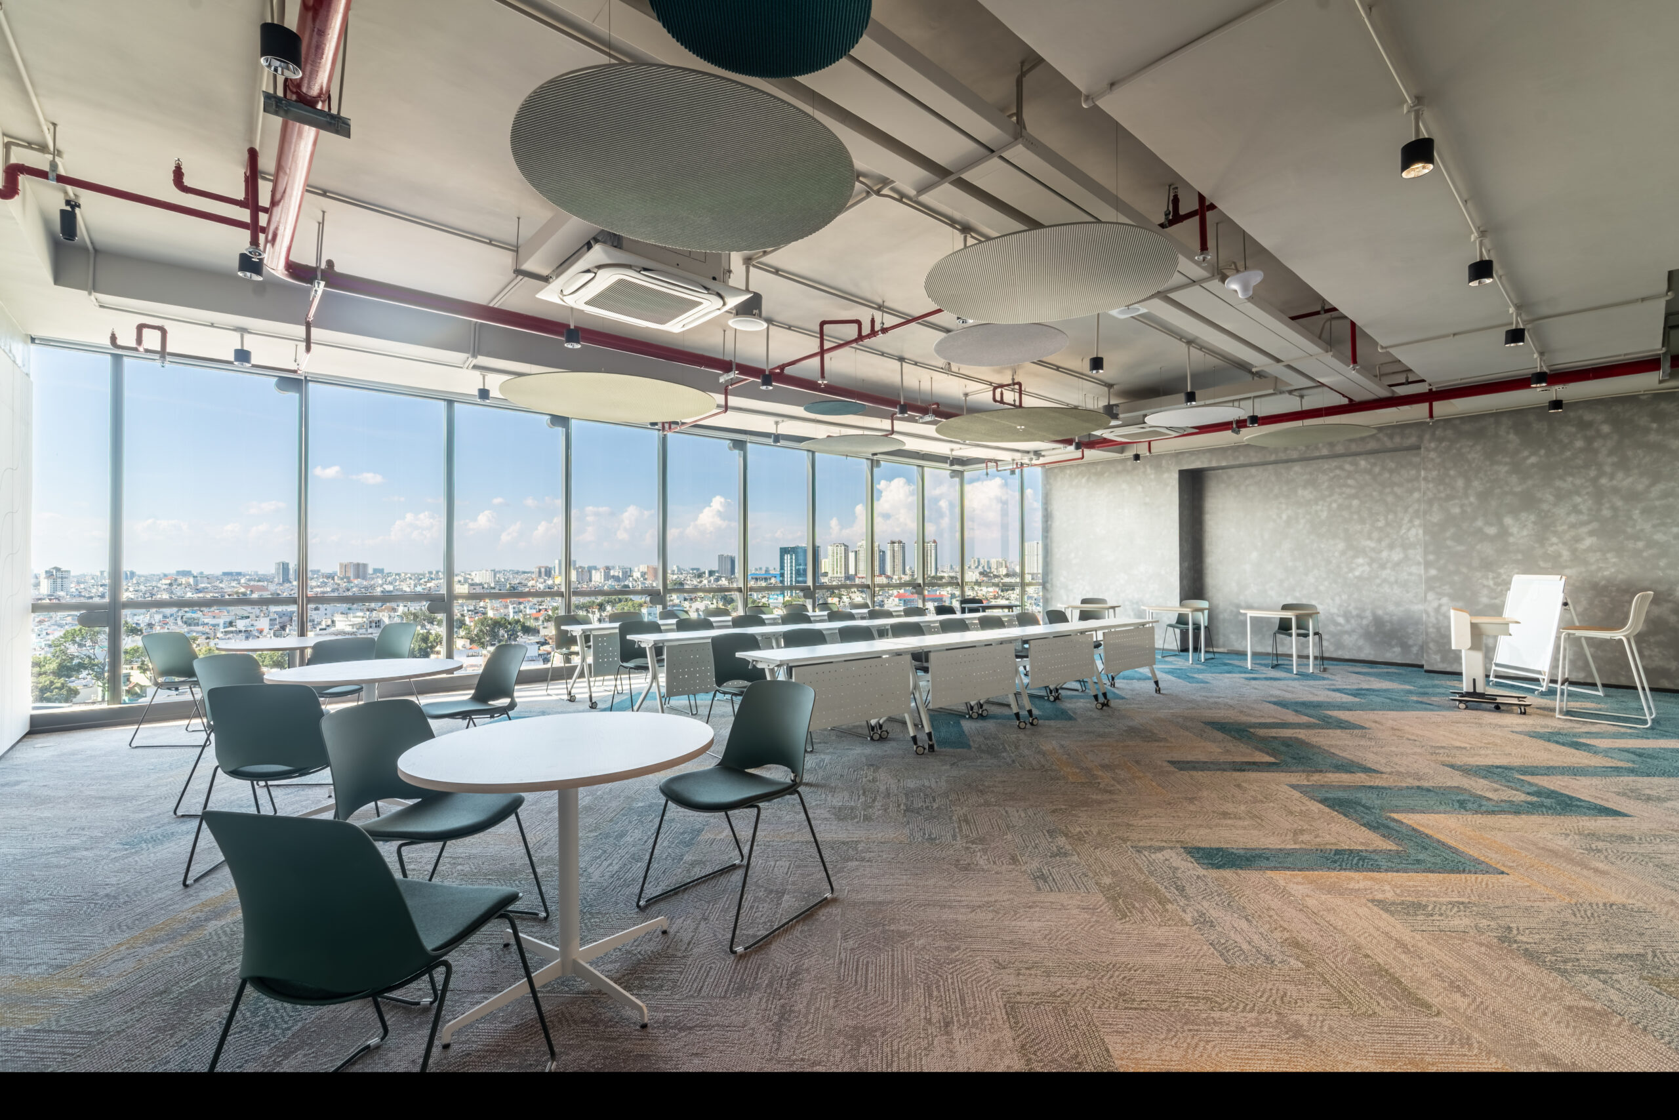
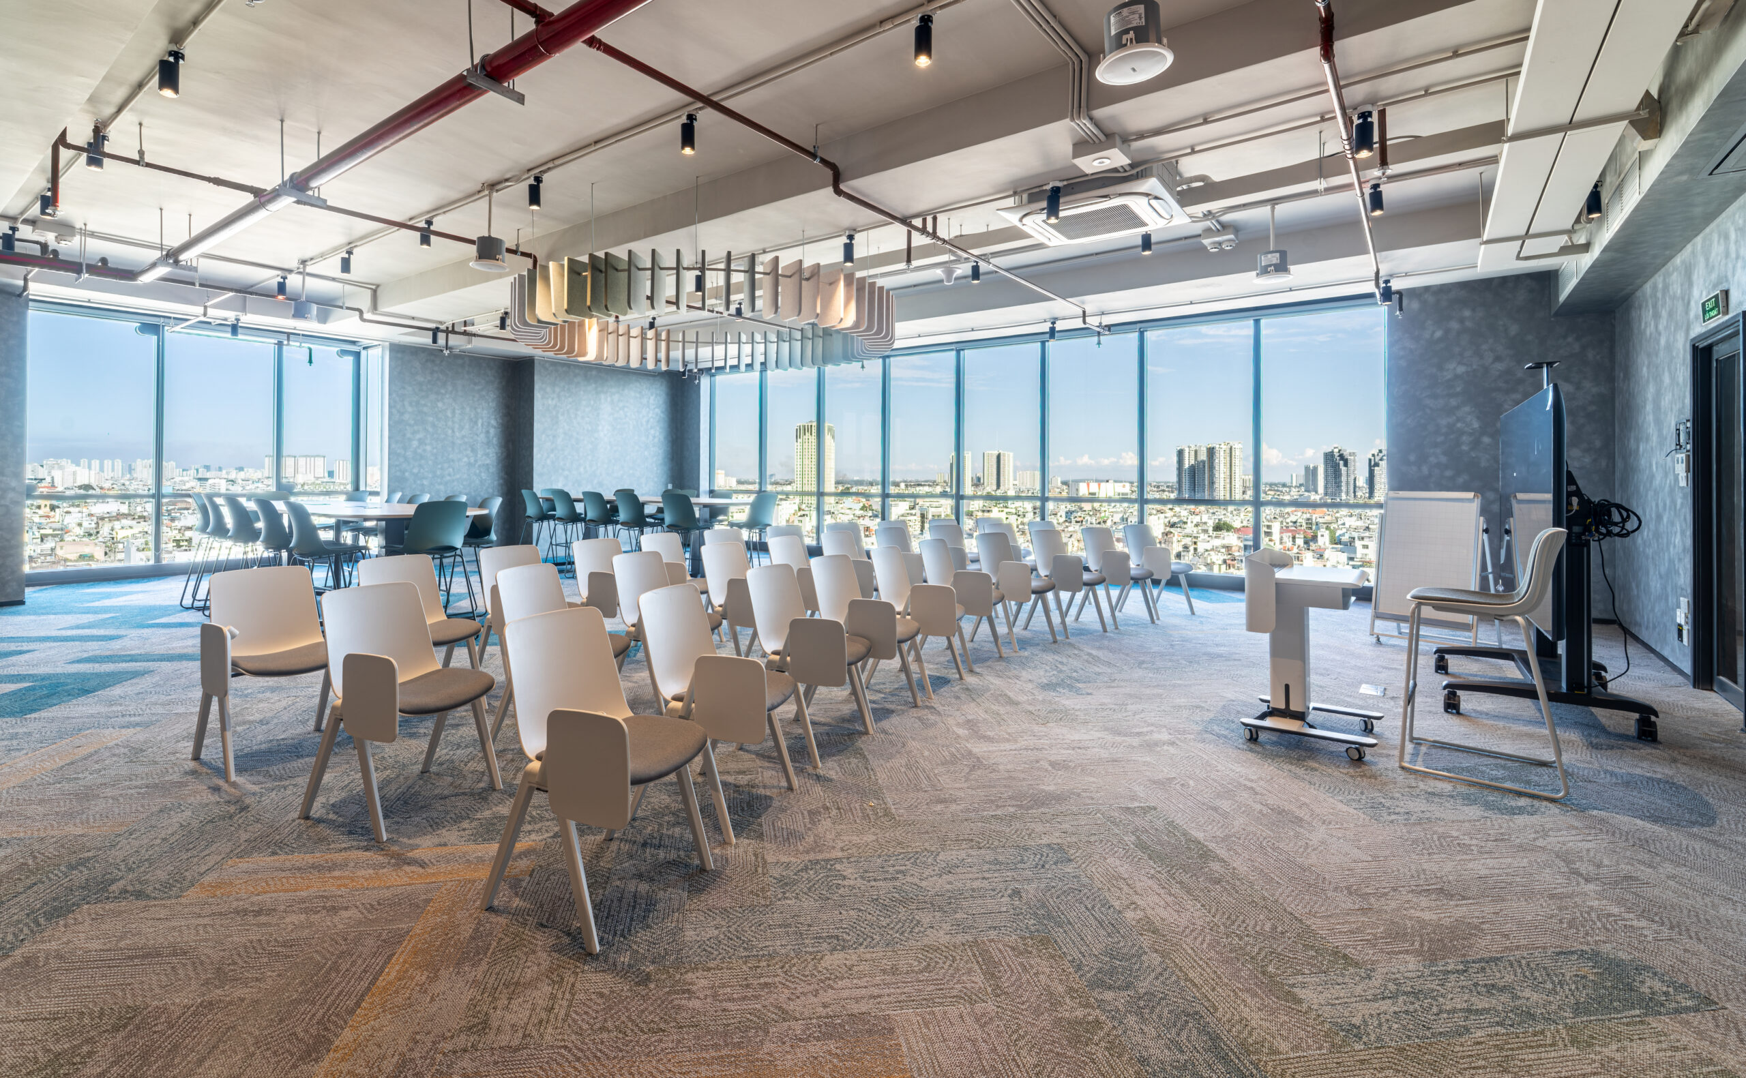
Training rooms filled with natural light: Training rooms line the floor-to-ceiling glass facade, opening up panoramic views of the city. Herringbone carpets with teal accents, suspended circular acoustic panels and mobile furniture make it easy to switch between traditional classes, workshops and group discussions.
Individual study area: The individual study area features bright yellow desk dividers beneath a radial timber-slat ceiling that fans out from the center. It offers enough privacy for focused work without ever feeling cramped or rigid.
Lighting and Materials: The Core Language of the Design
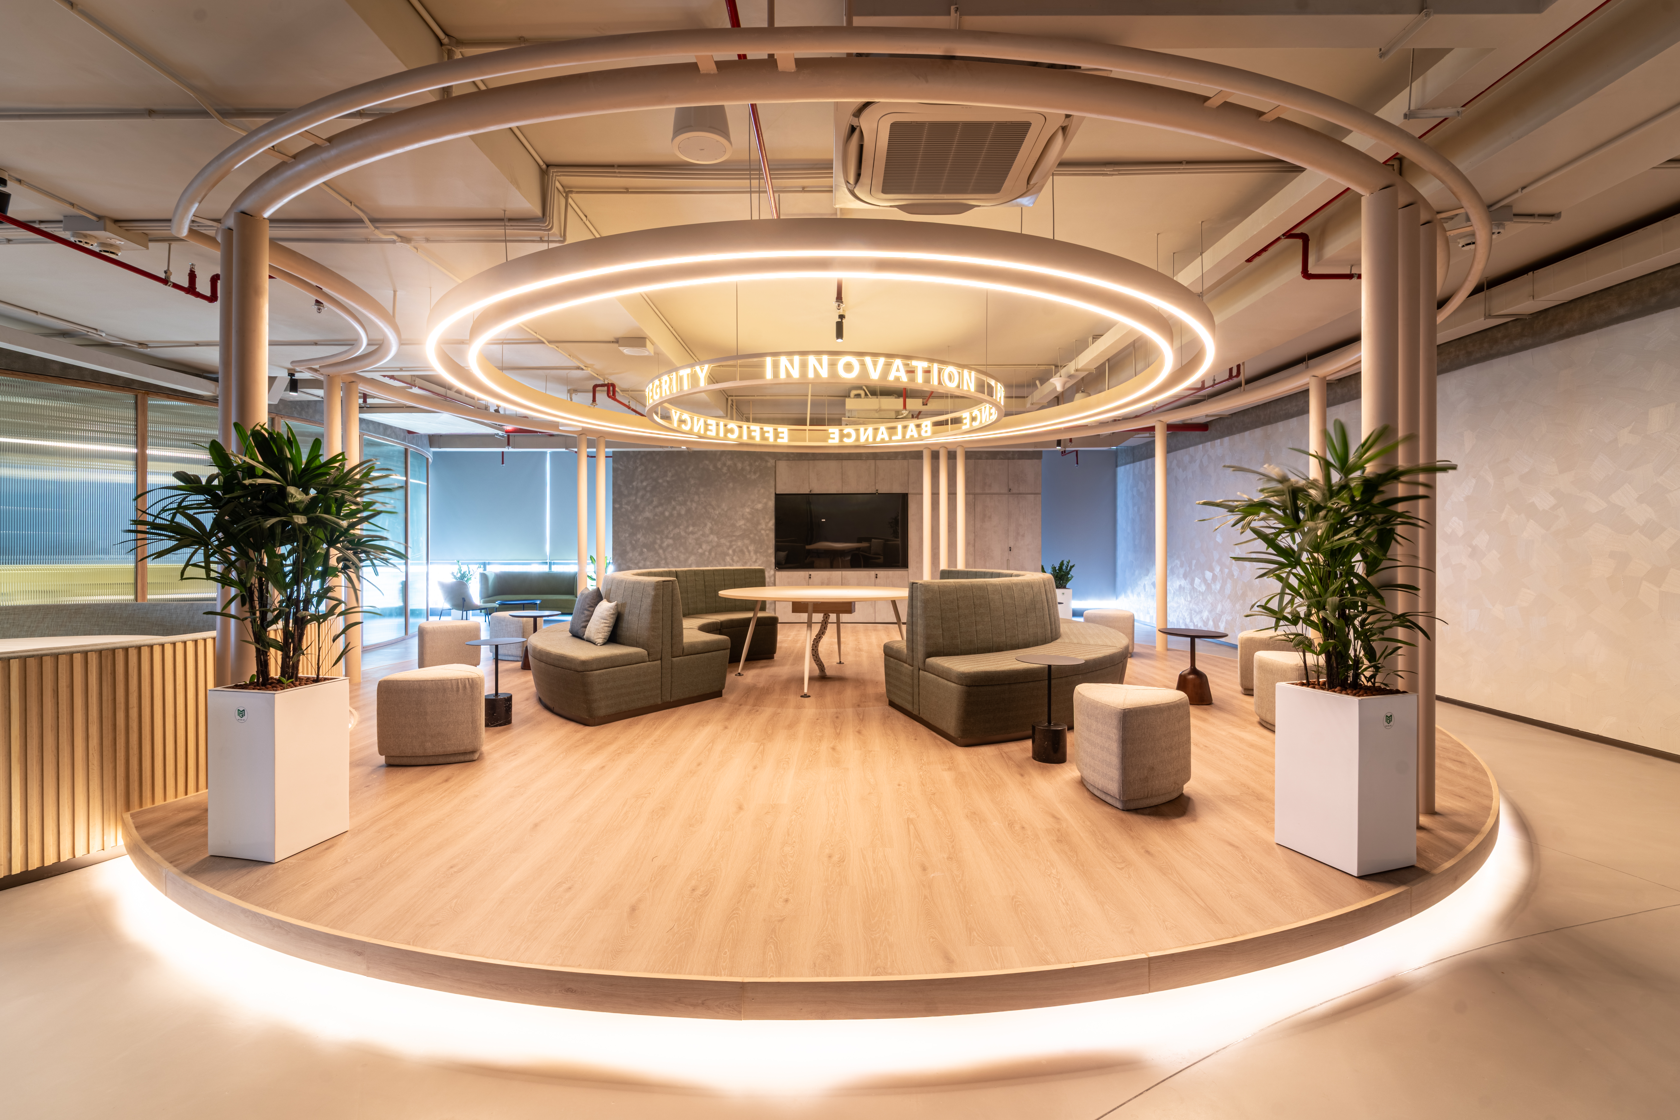
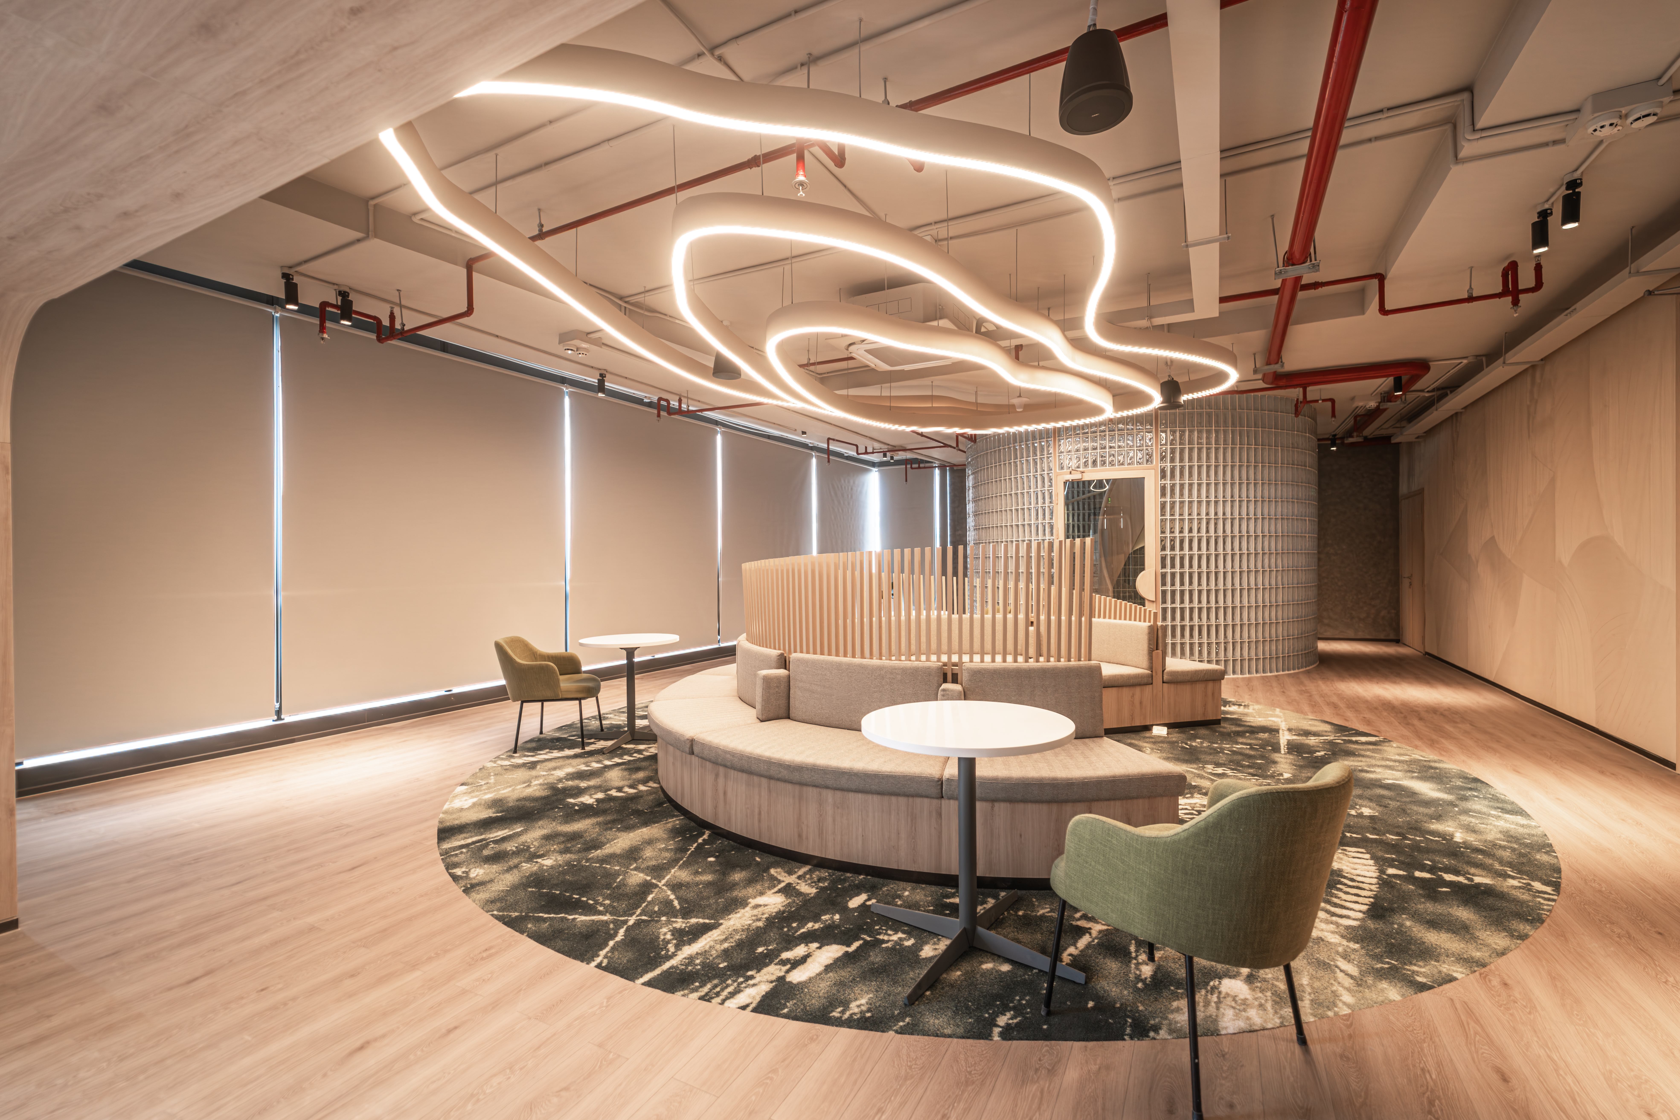
If color brings the project to life, lighting is what gives it emotion. Sculptural LED fixtures run throughout the Learning Hub: soft, winding light ribbons across the lounge ceilings, hexagonal light clusters, interlocking light rings above the discussion table, and a large ring light displaying the bank’s core values at the heart of the communal area. Each fixture provides proper lighting for study while doubling as a work of art.
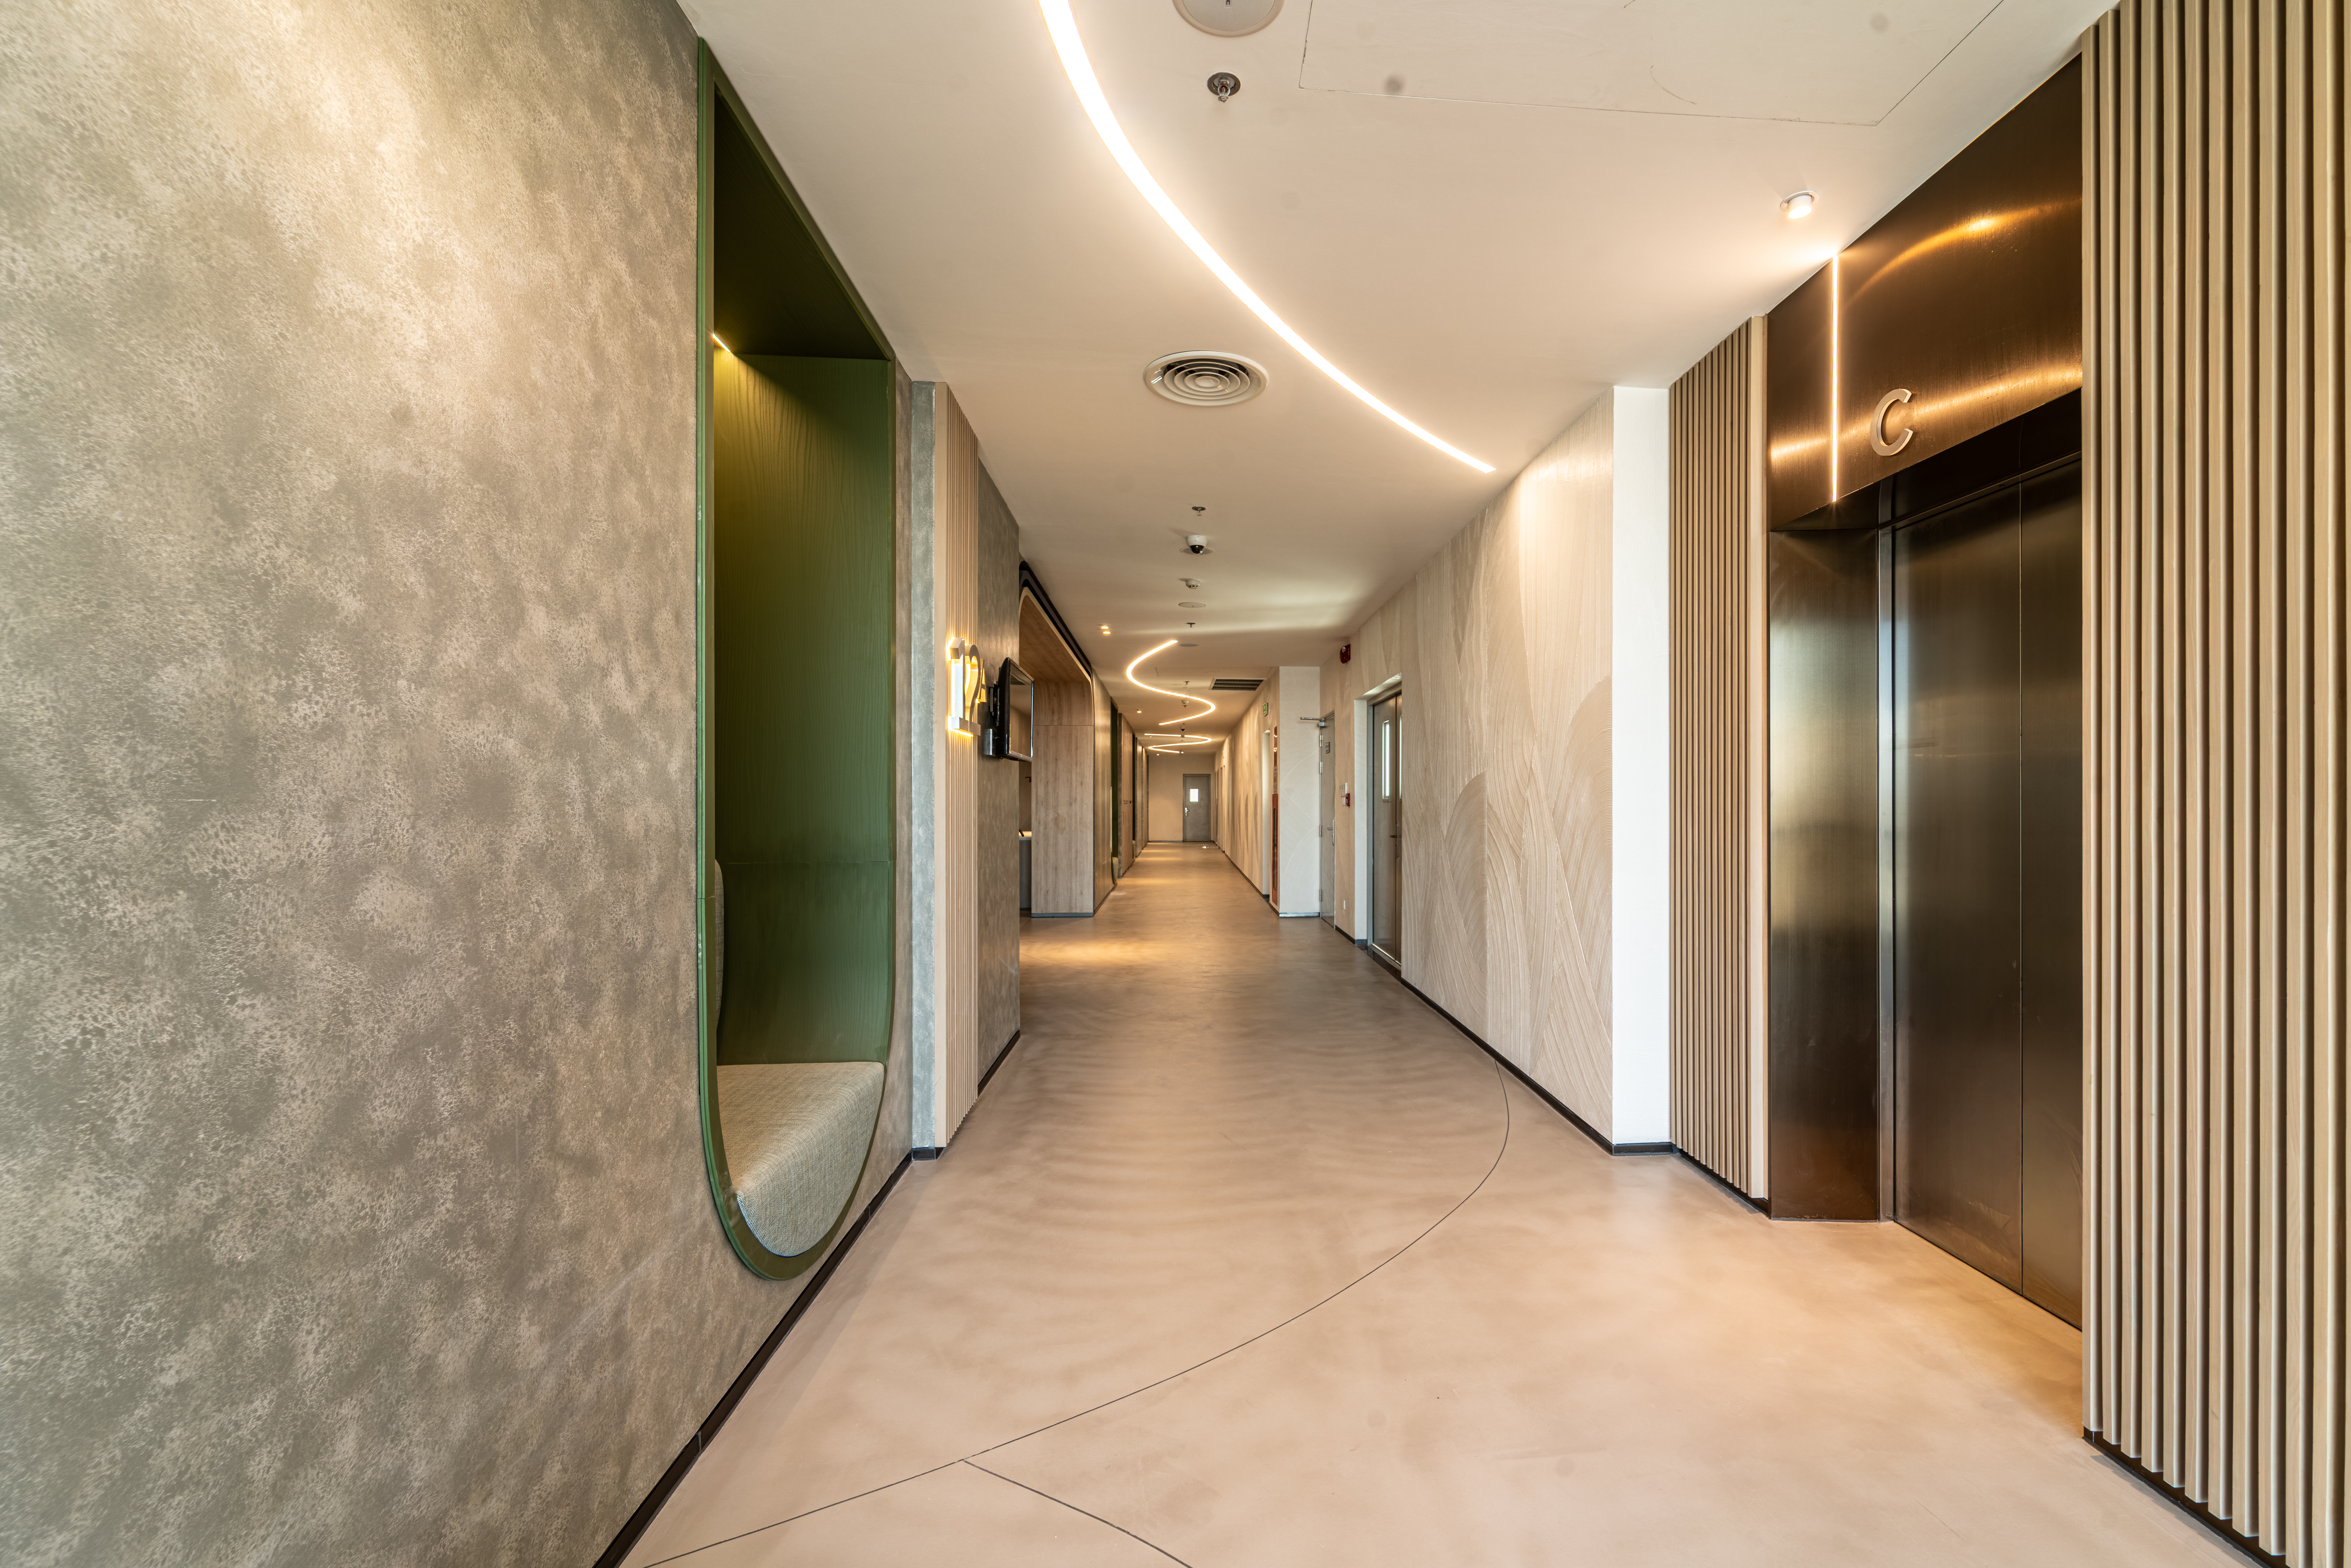
For materials, Han Spaces prioritized timber and naturally textured finishes to create a sense of warmth, combined with textured paint walls, glass blocks and patterned carpets. The ceilings were left open to expose the building services, with bold red-painted pipes adding a modern industrial touch while also optimizing construction costs and making future maintenance easier.
Schedule and Quality Control
For a large-scale project with this many complex work packages, schedule and quality control are what determine success. Han Spaces developed a detailed construction plan, broke the work down into clear phases and coordinated multiple teams working in parallel, so that work packages never overlapped and resources were always used efficiently.
At the same time, a strict supervision process was applied from incoming material inspection through to final finishes. Details that demand high craftsmanship, such as curved timber ceilings, sculptural LED lighting and glass-block walls, were carefully checked to ensure they matched the design intent and technical standards. As a result, the project was completed in 2026 with consistent quality across the entire 16,000 m².
Han Spaces: A Trusted Contractor for Learning Hubs and Training Centers
This Learning Hub clearly demonstrates Han Spaces’ ability to turn bold design ideas into real, functional spaces. With experience across many different industries, Han Spaces understands the operational needs of each sector and delivers solutions that balance functionality, aesthetics and budget.
A clear, transparent construction process makes it easy for businesses to track progress and control costs. More importantly, our commitments to quality and on-time handover are proven by the projects we have completed, not just by promises. If your organization is planning a Learning Hub, training center or office, get in touch with Han Spaces to find the solution that fits you best.
