


QBE Office Project Overview
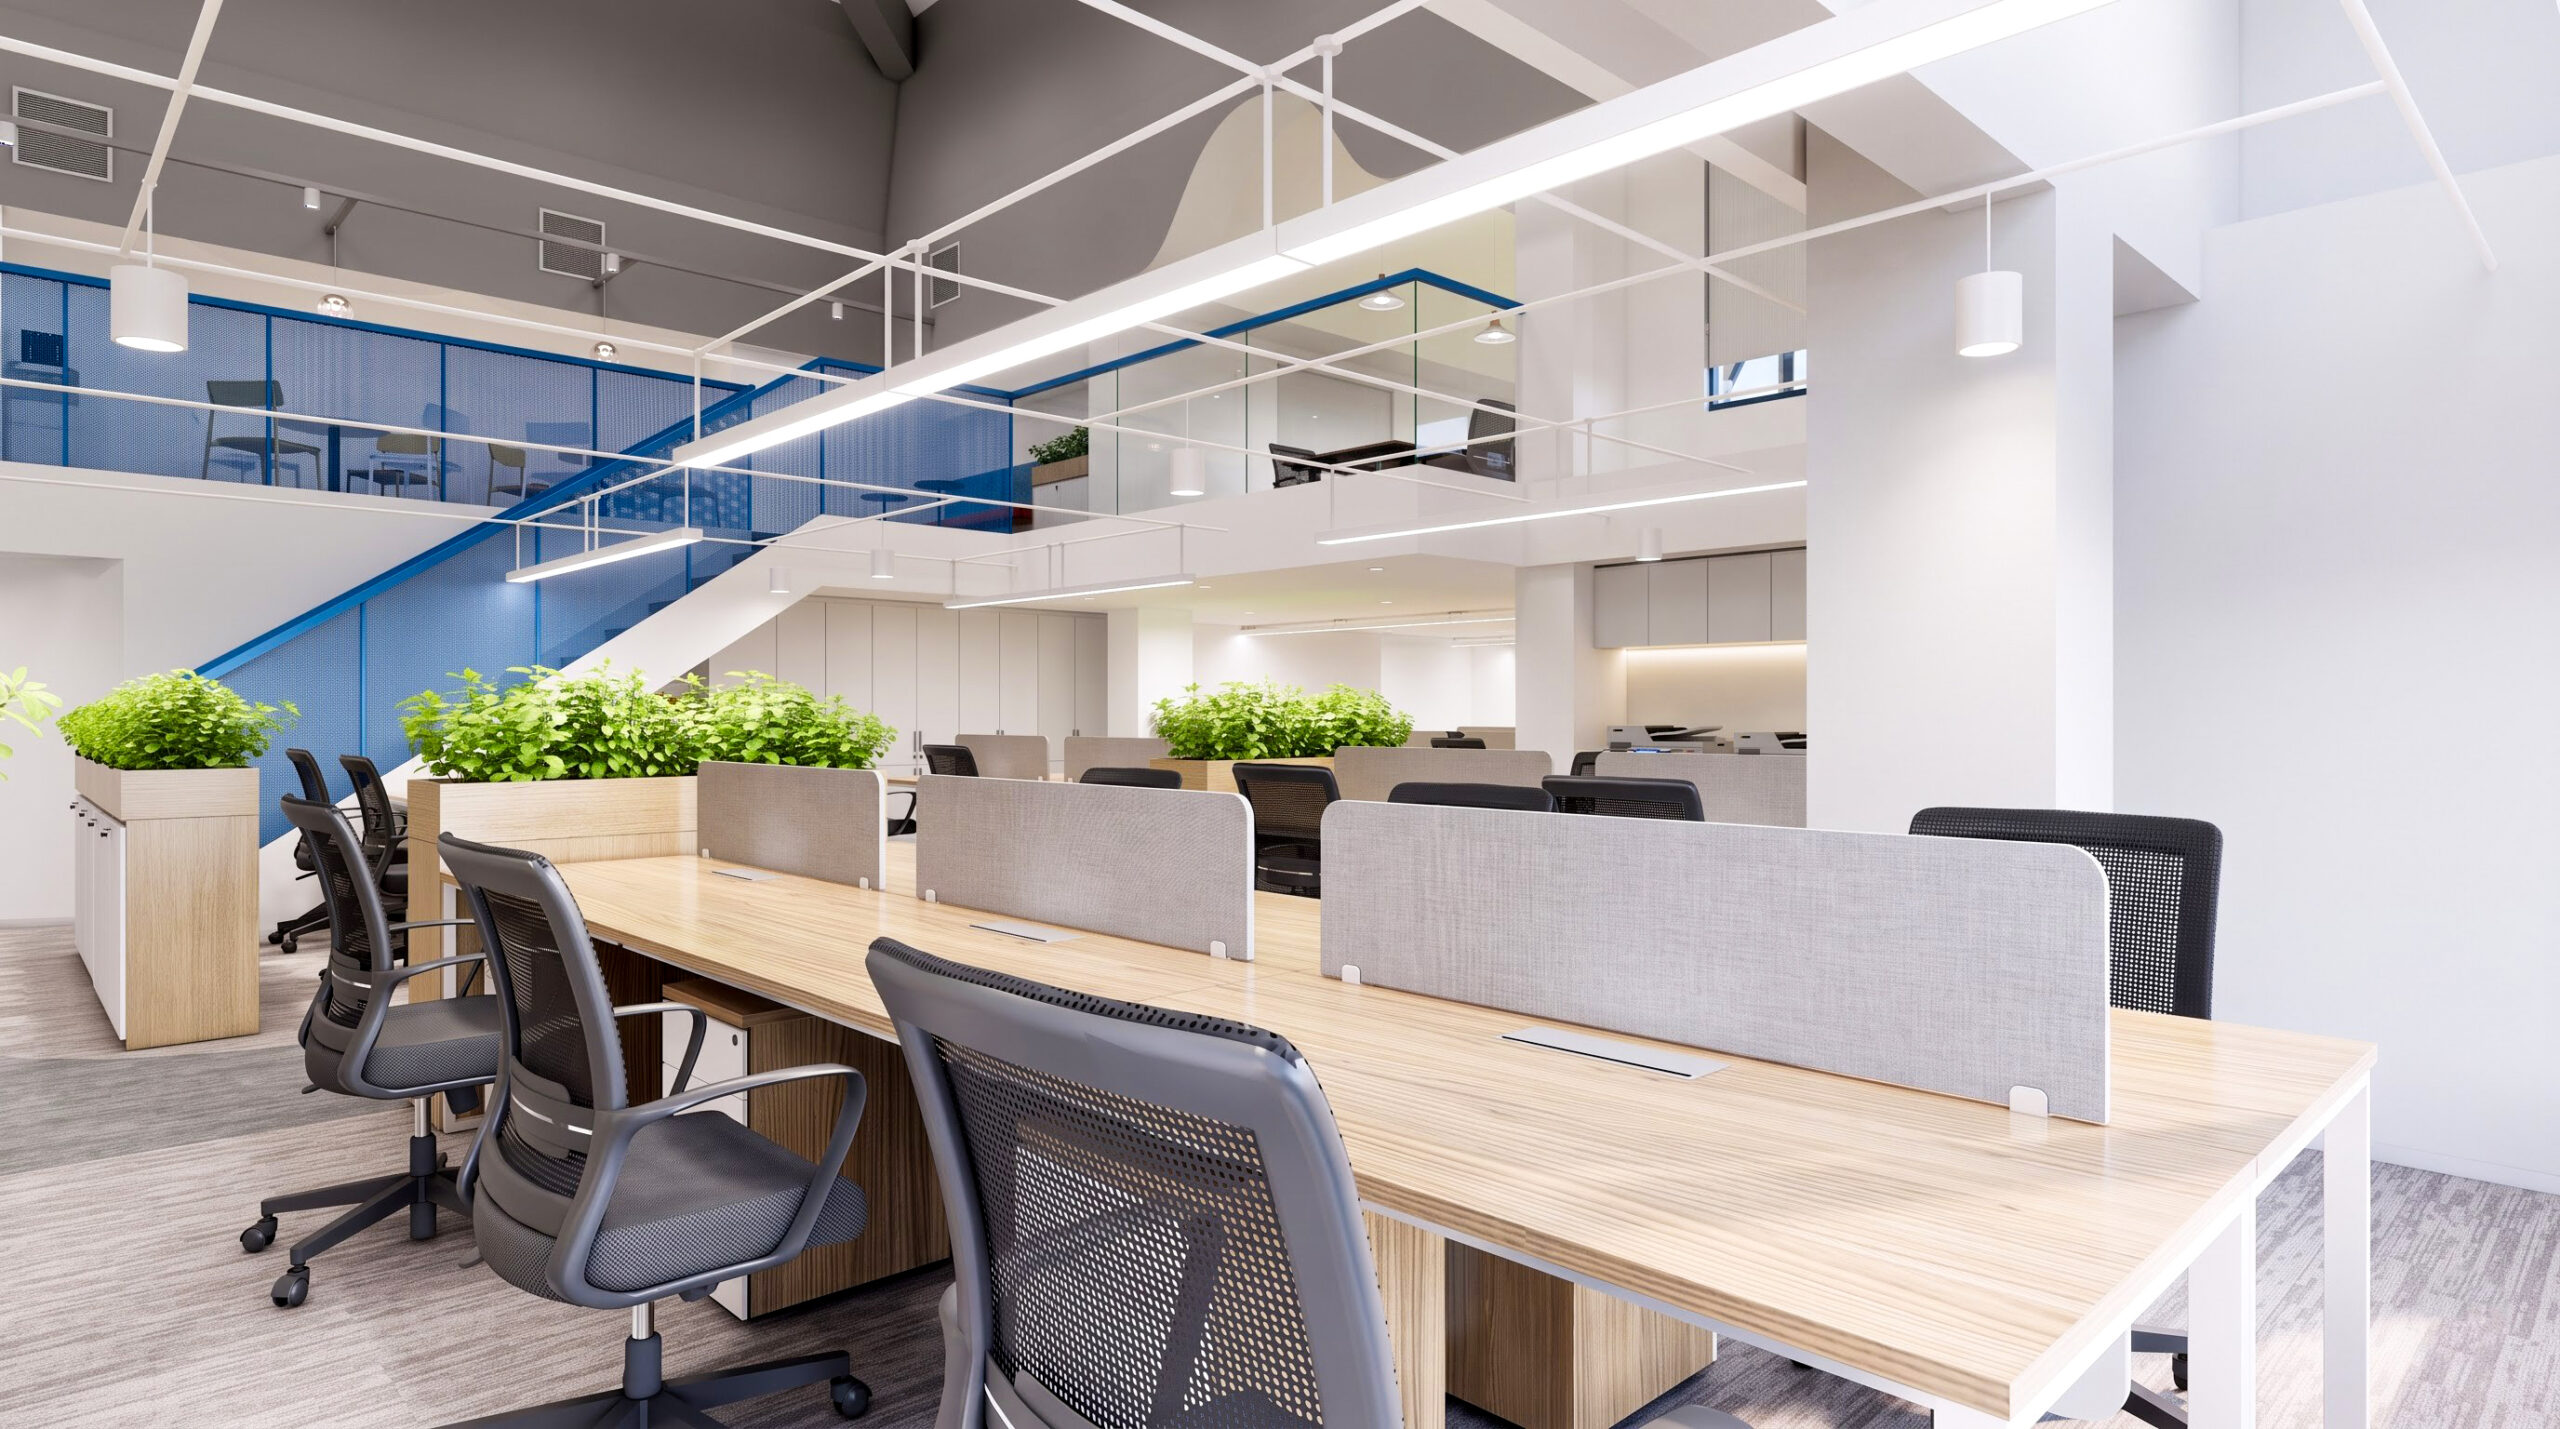
Located in a Grade A building in Ho Chi Minh City, the QBE office covers 360 sqm, comprising a 240 sqm main floor and a 120 sqm mezzanine. This two-level layout allows different functions to have their own place while remaining connected within one workplace.
Han Spaces is responsible for the design and construction, guided by QBE’s requirements, design direction and corporate standards. The project scope also includes meeting building regulations and applicable fire safety requirements in Vietnam, with quality, scope and timely delivery established as key objectives.
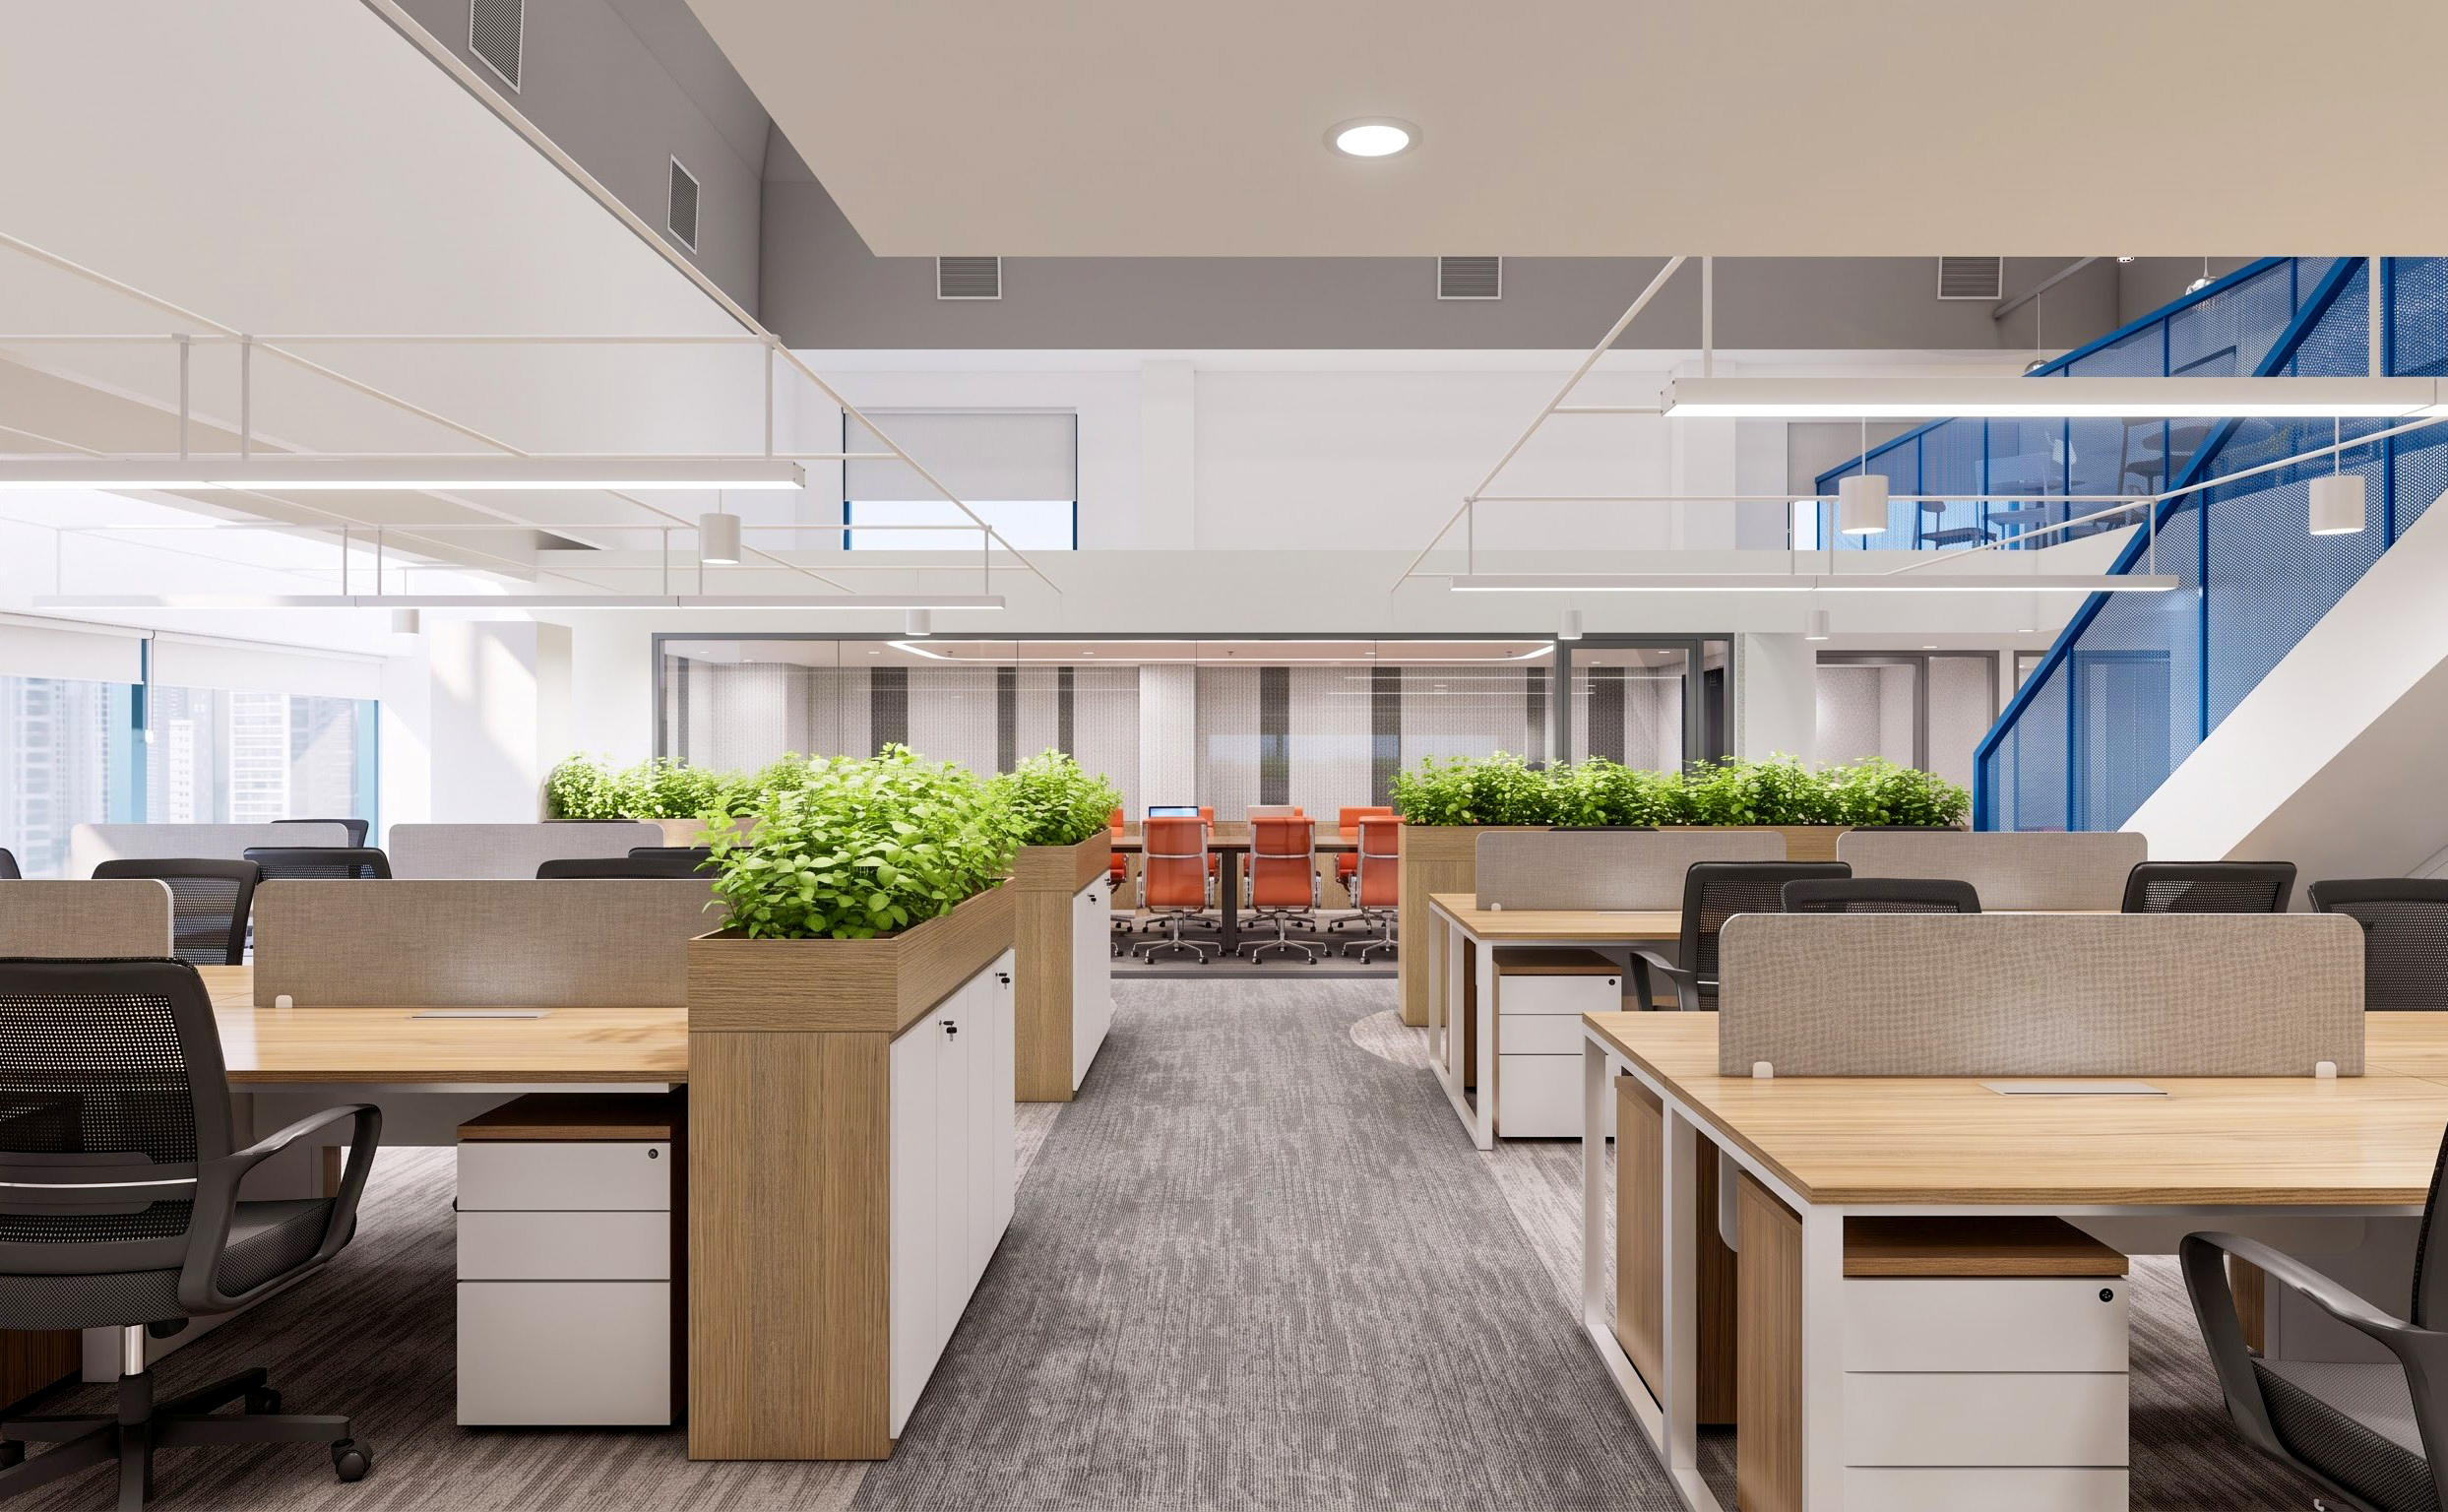
The interior pairs white and grey tones with wood-grain finishes and accents of blue, orange and yellow. This palette connects the different areas while giving each space a character suited to its purpose.
A Reception Area with a Distinctive QBE Identity
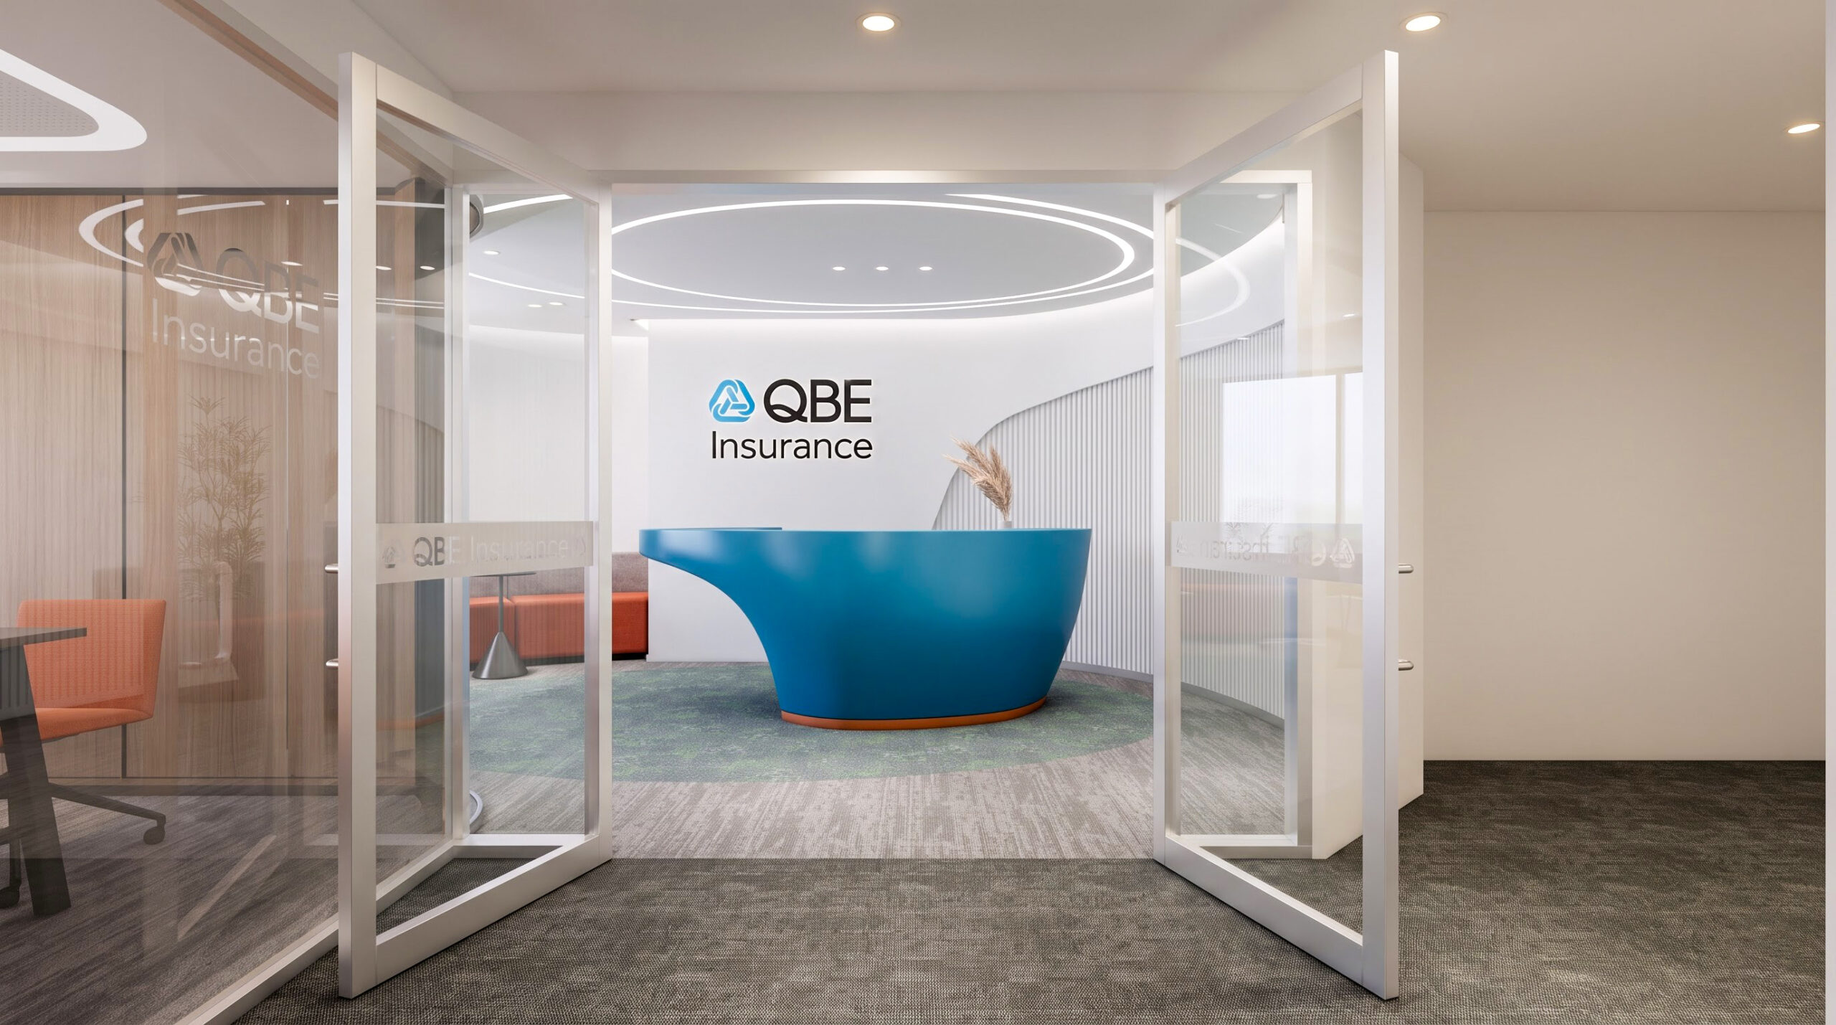
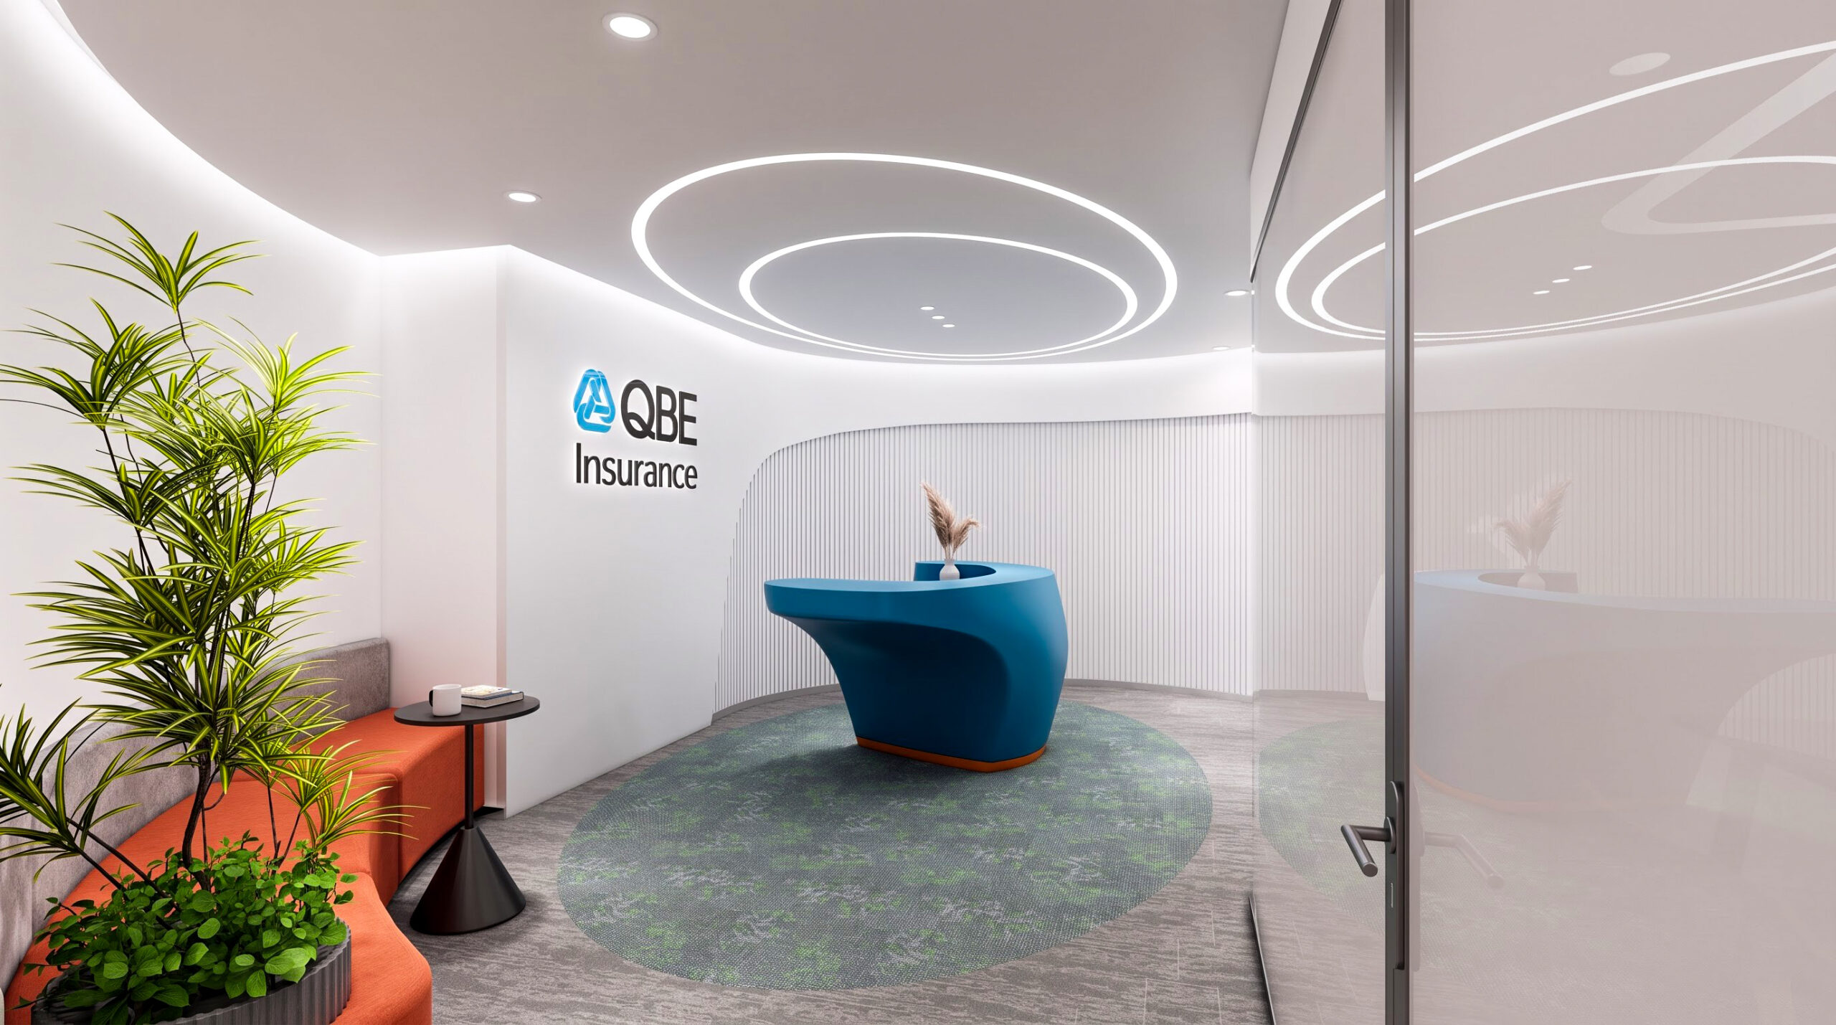
The curved blue reception desk makes an immediate impression. Set against a white backdrop, the desk and QBE logo form clear focal points, introducing the brand as soon as visitors enter.
Curves also appear in the feature wall, ceiling and circular lighting above the desk. These details soften the reception area and echo the shape of the counter. Vertical grooves along the wall add texture and depth without the need for extensive decoration.
An orange upholstered bench, small side tables and greenery create a welcoming place to wait. The warm seating colour balances the blue desk, while its position along the wall leaves the central area clear for movement.
Meeting Rooms and a Pantry for Everyday Use
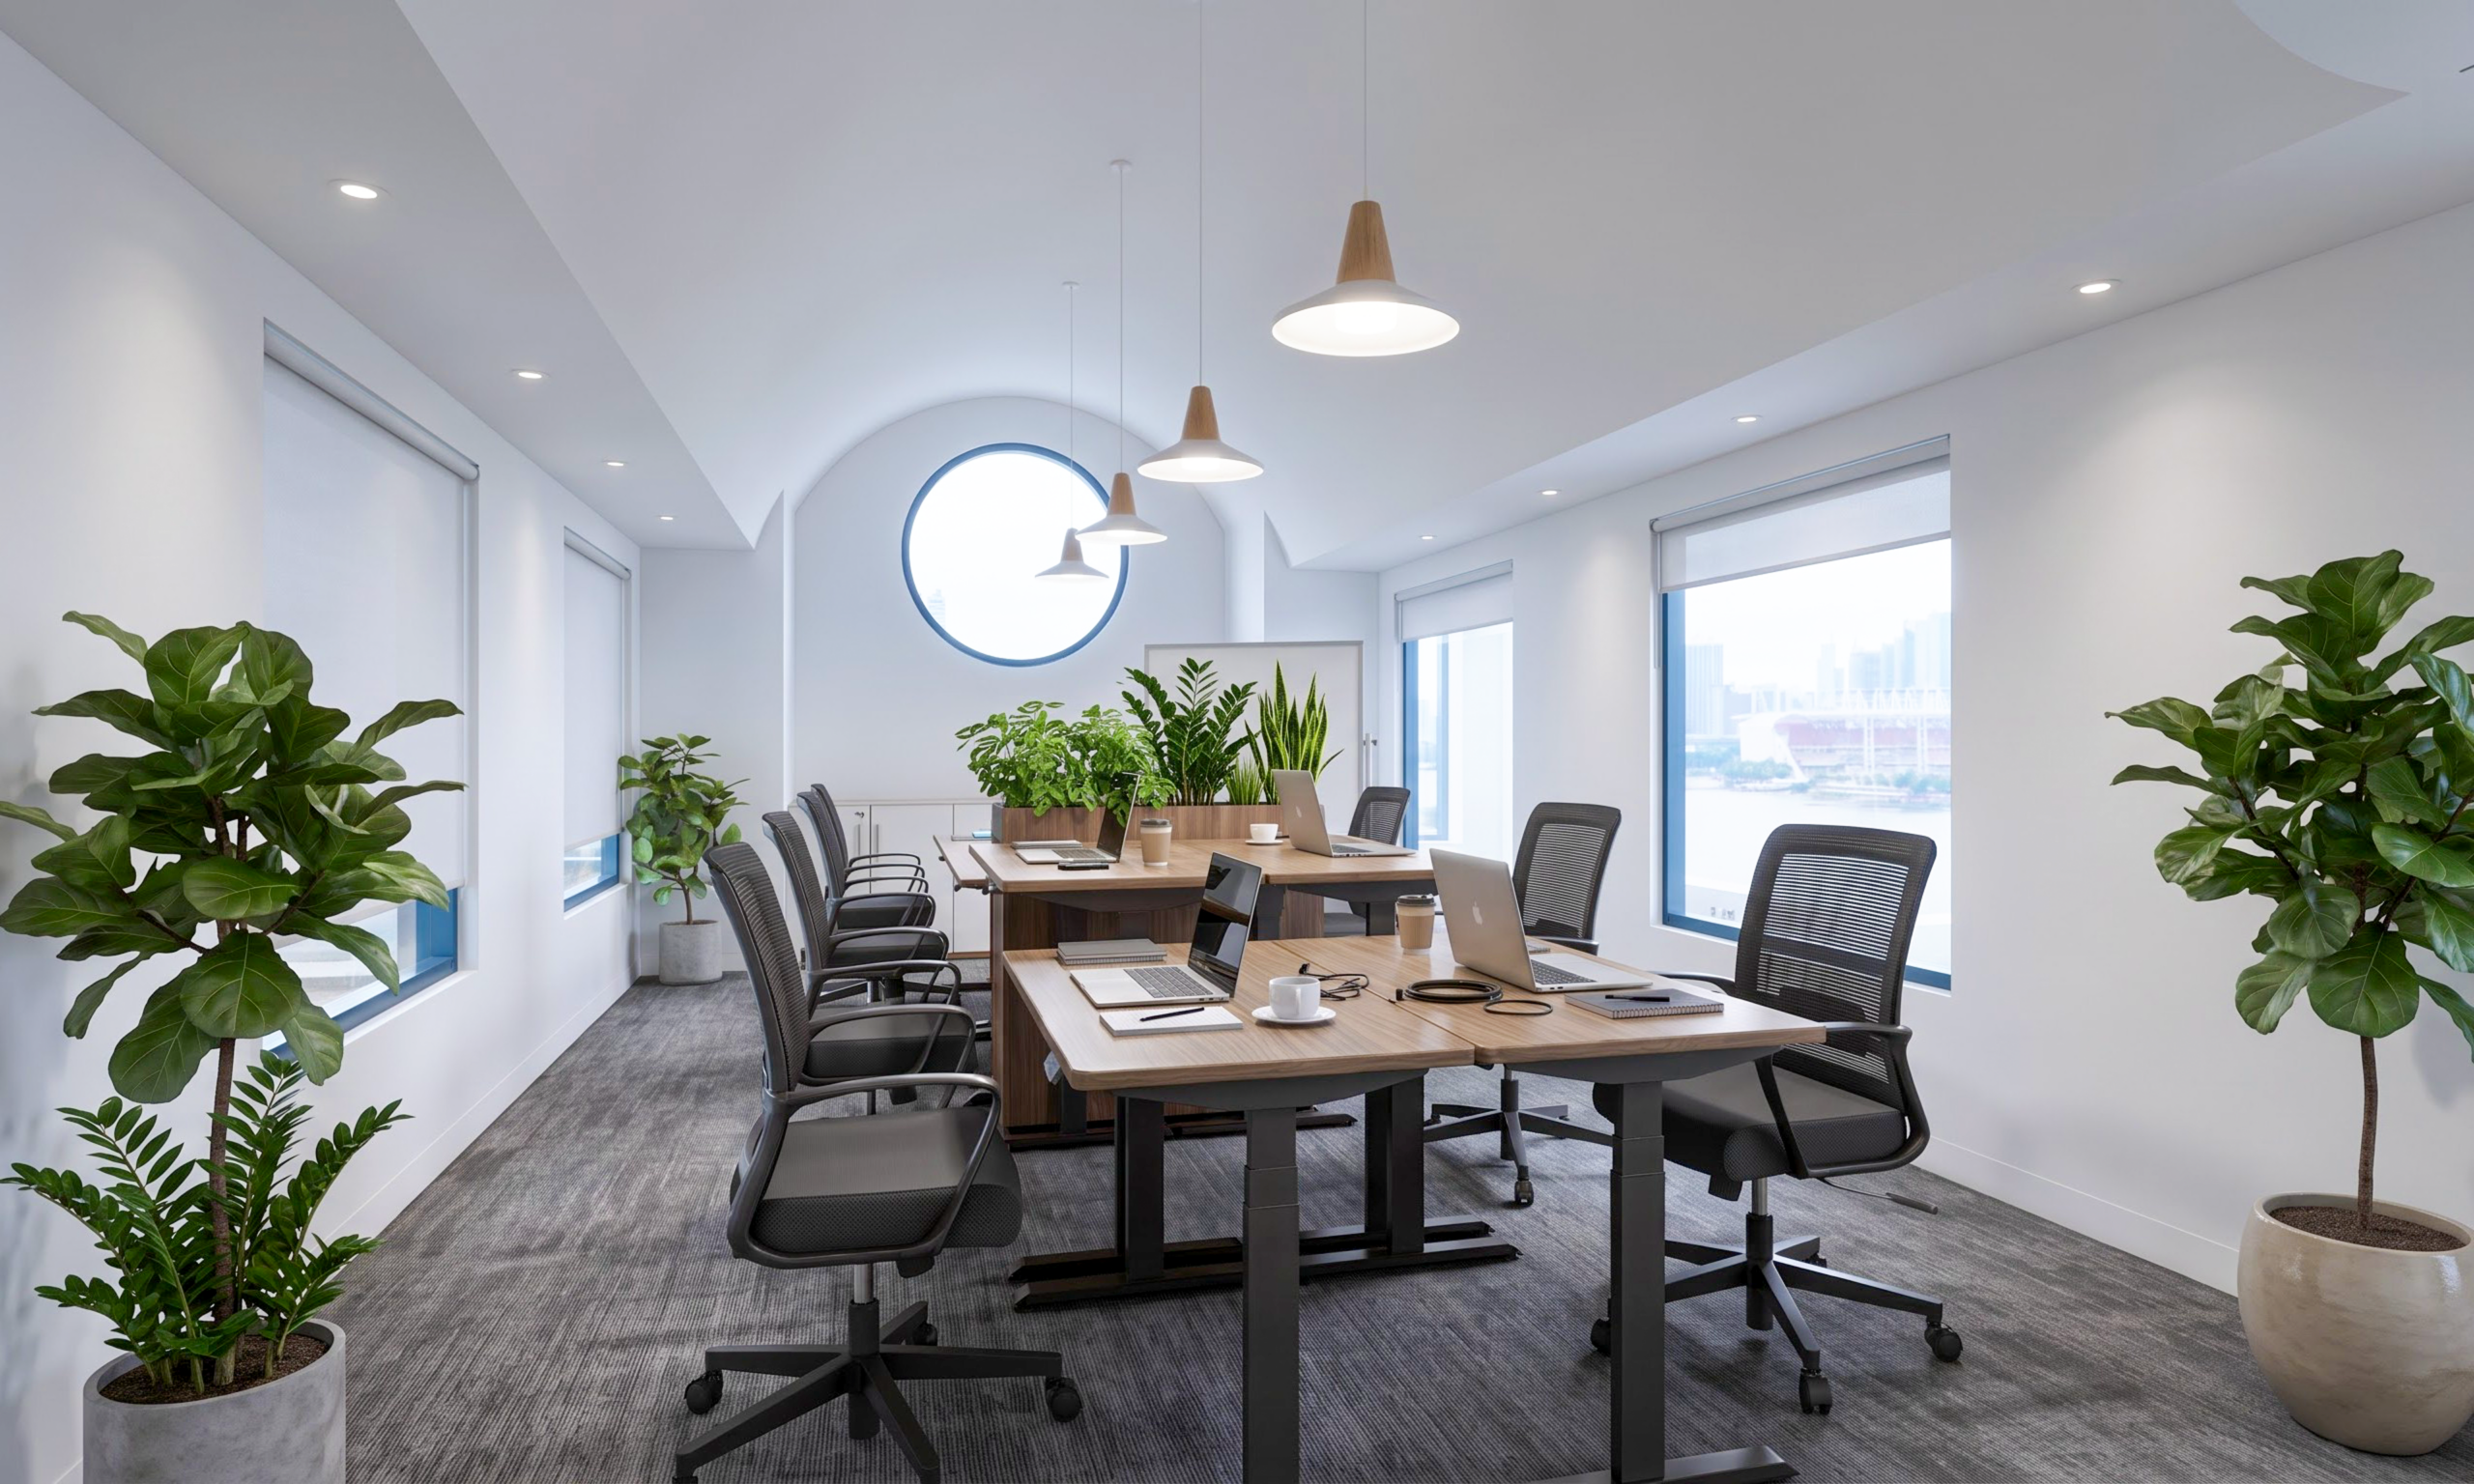
The office includes meeting rooms of different sizes. The smaller room combines a wood-grain table, orange chairs and glass partitions, providing a setting for team discussions or meetings with a few participants. Partially frosted glazing adds a degree of visual privacy while keeping the room bright.
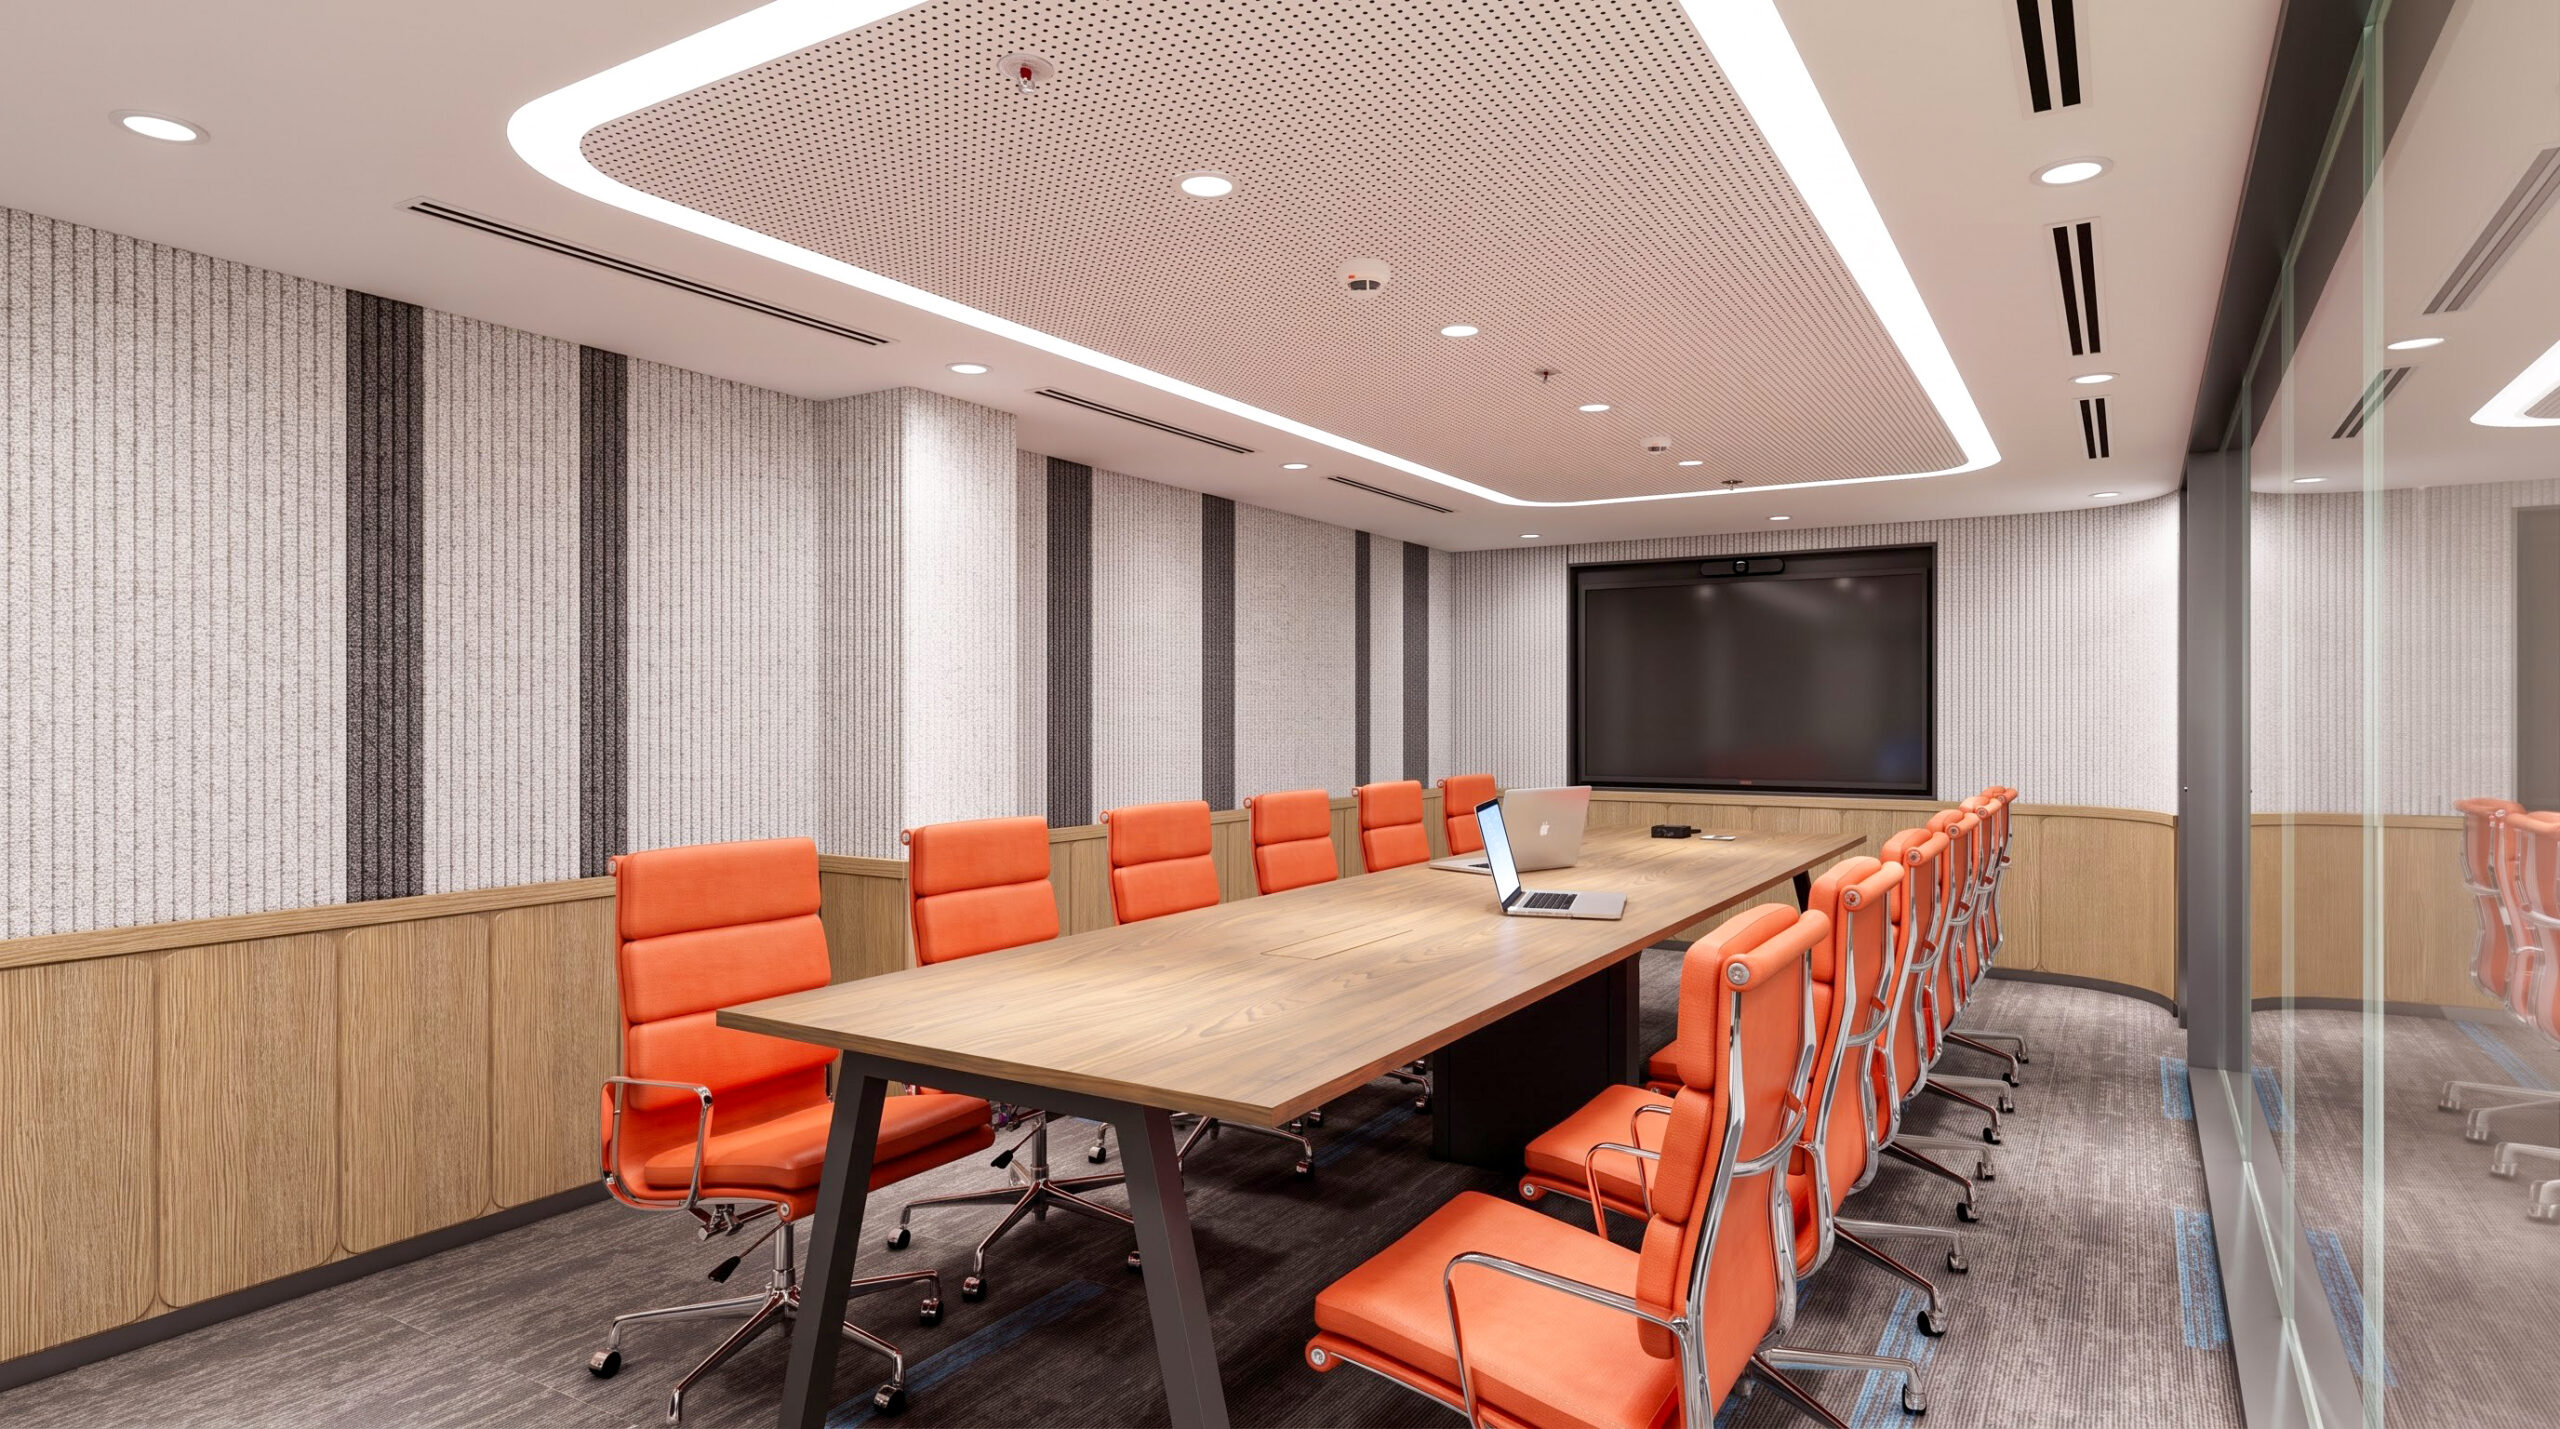
The larger meeting room features a long table, a screen at one end and a consistent arrangement of orange chairs. Vertically textured walls, wood-grain panelling and a perforated ceiling introduce a variety of finishes. Lighting around the rounded ceiling perimeter continues the softer design language seen at reception.
On the mezzanine, the pantry takes on a more relaxed feel. Round tables, yellow and white chairs, and blue cabinetry create an inviting space for lunch or a short break. The refrigerator, microwaves and water dispenser are arranged along the wall, leaving room for seating. A large window opens the area to views outside.
Han Spaces: The Design and Build Partner for QBE’s Office
Through the QBE office design and build project, Han Spaces brings brand expression into the spaces people use every day: a welcoming reception, bright workstations, separate meeting rooms and a convenient place to take a break. Colours and forms connect the reception desk, staircase and furniture, giving the office a recognisable identity and a comfortable feel.
If your business is looking for office design and build services in Ho Chi Minh City, contact Han Spaces to discuss your premises, workplace needs and the direction for your new space.
