


Challenges of the VFS Global Office Design and Build
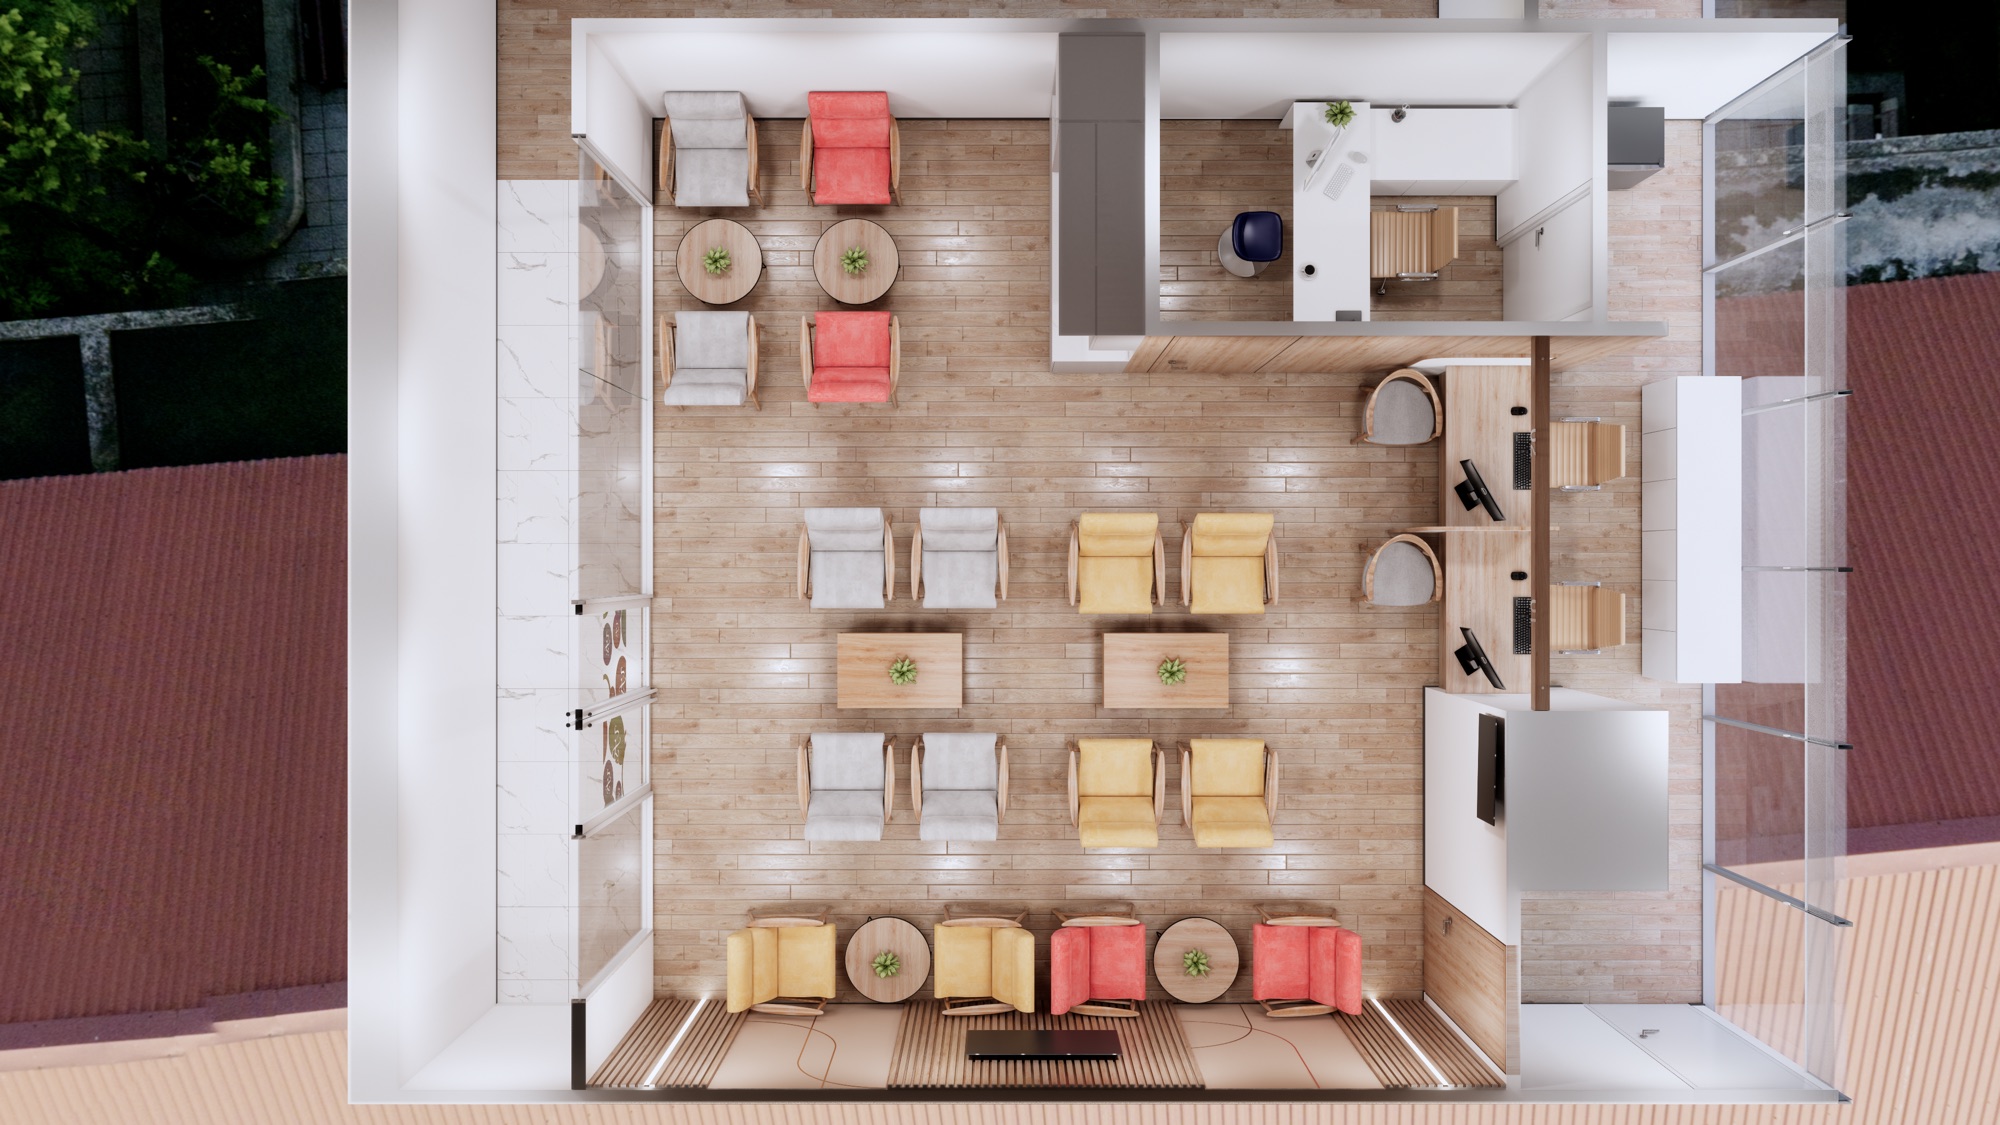
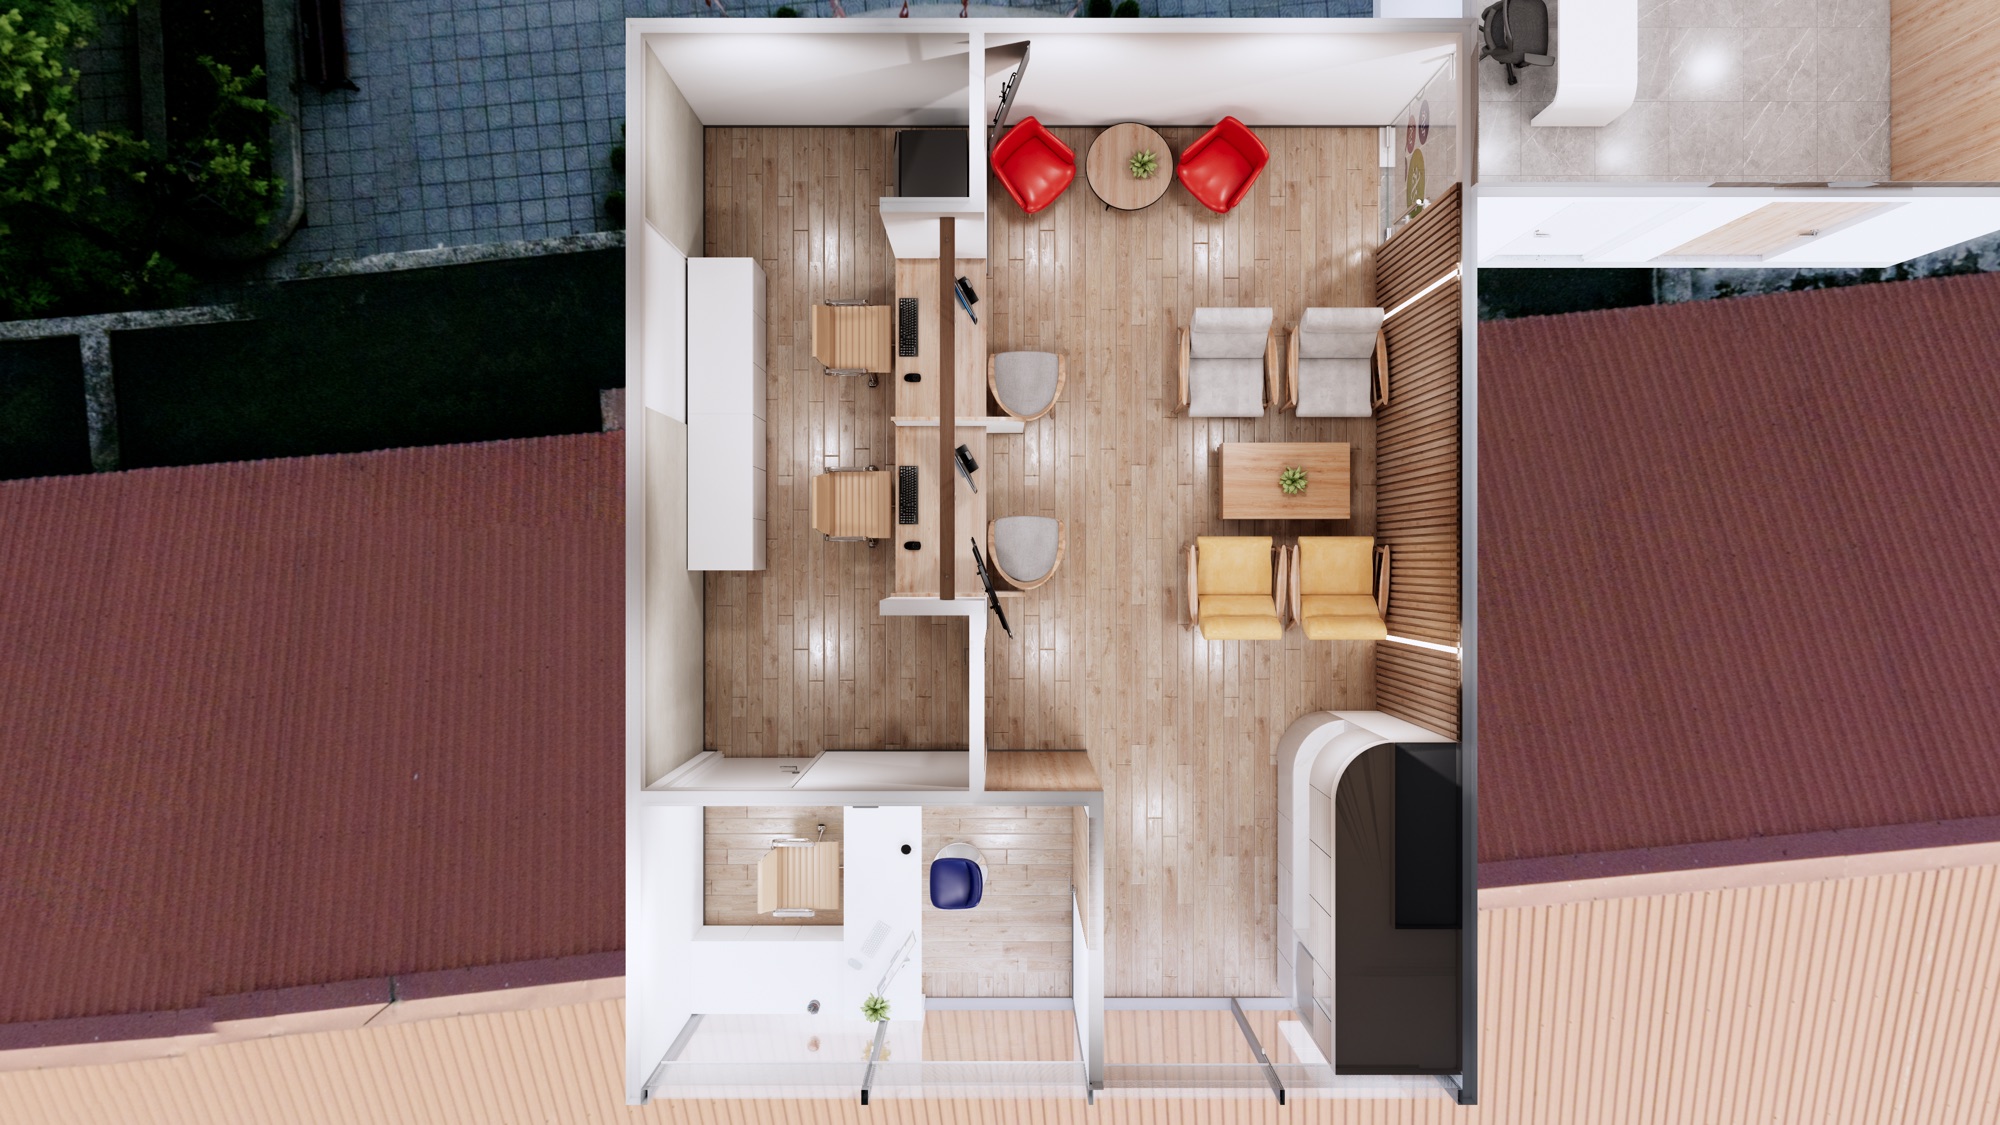
VFS Global supports visa processes for governments around the world, so the office serves a large number of visitors every day, each with different needs. Within around 200 m², the project had to accommodate a common reception and waiting area, a Schengen Premium Lounge for premium-service customers, application counters, private function rooms and a pantry corner.
The key challenge was creating a clear flow between standard and premium services, so visitors naturally find their way without having to ask. At the same time, the space had to feel reassuring and pleasant for people who are waiting, while keeping the polish and privacy expected of a visa application center, and staying consistent with the VFS Global brand identity.
Schengen Premium Lounge: Warm Timber and Colorful Accents
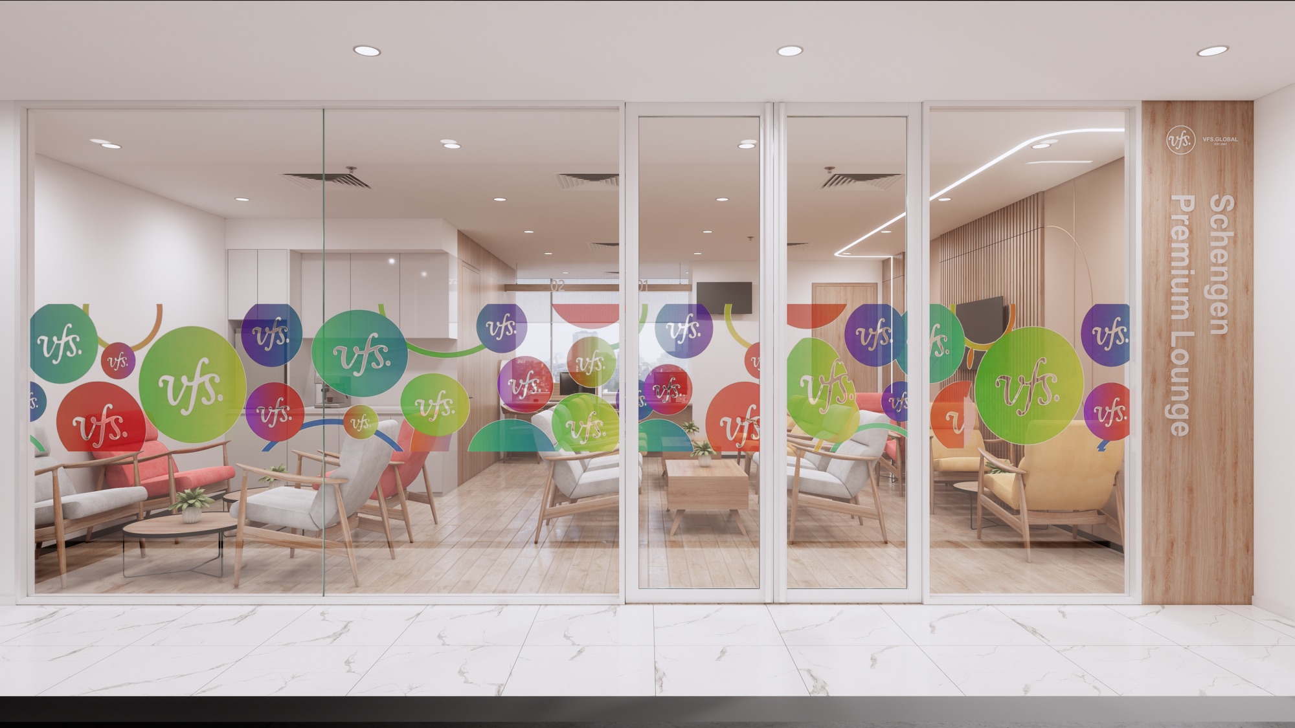
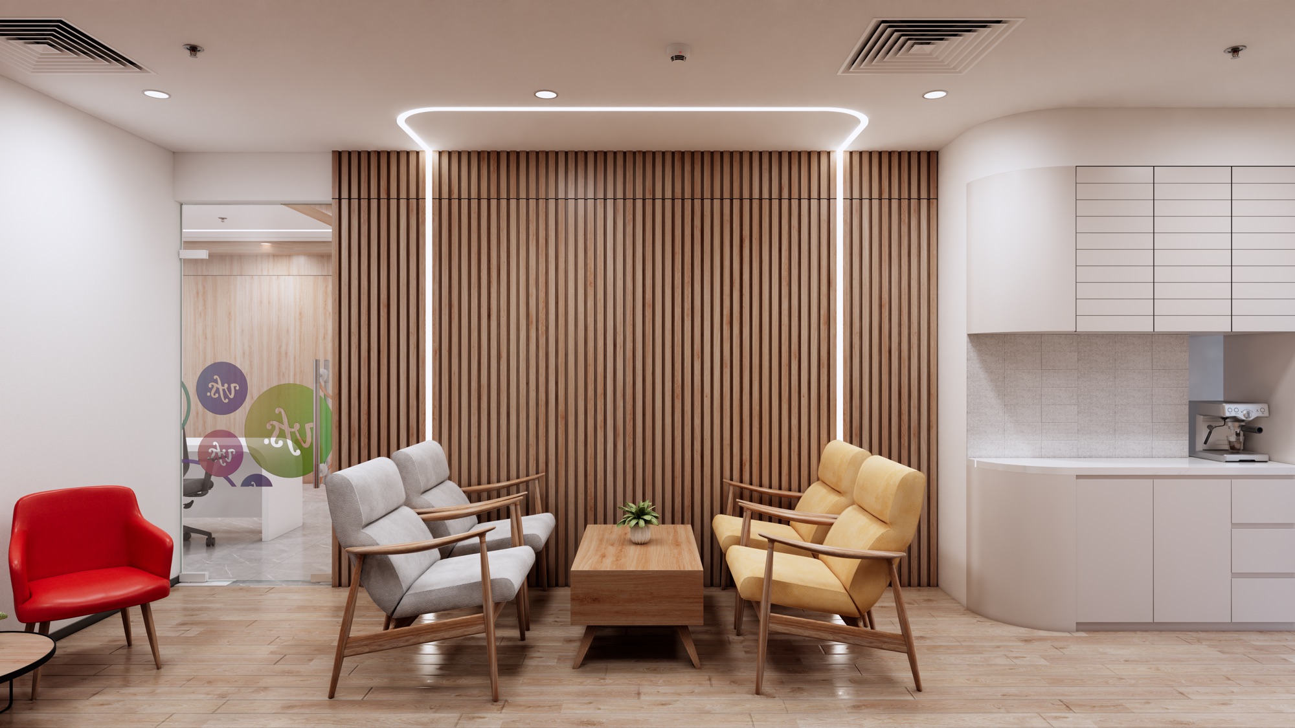
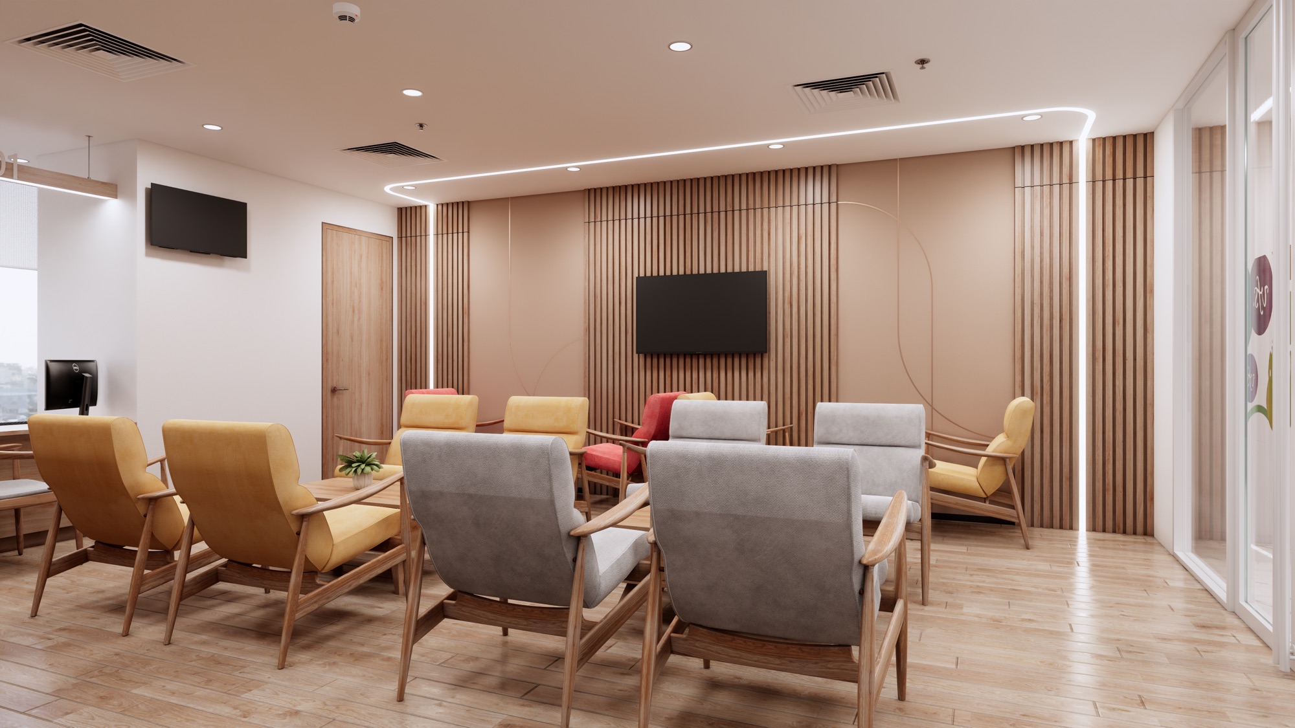
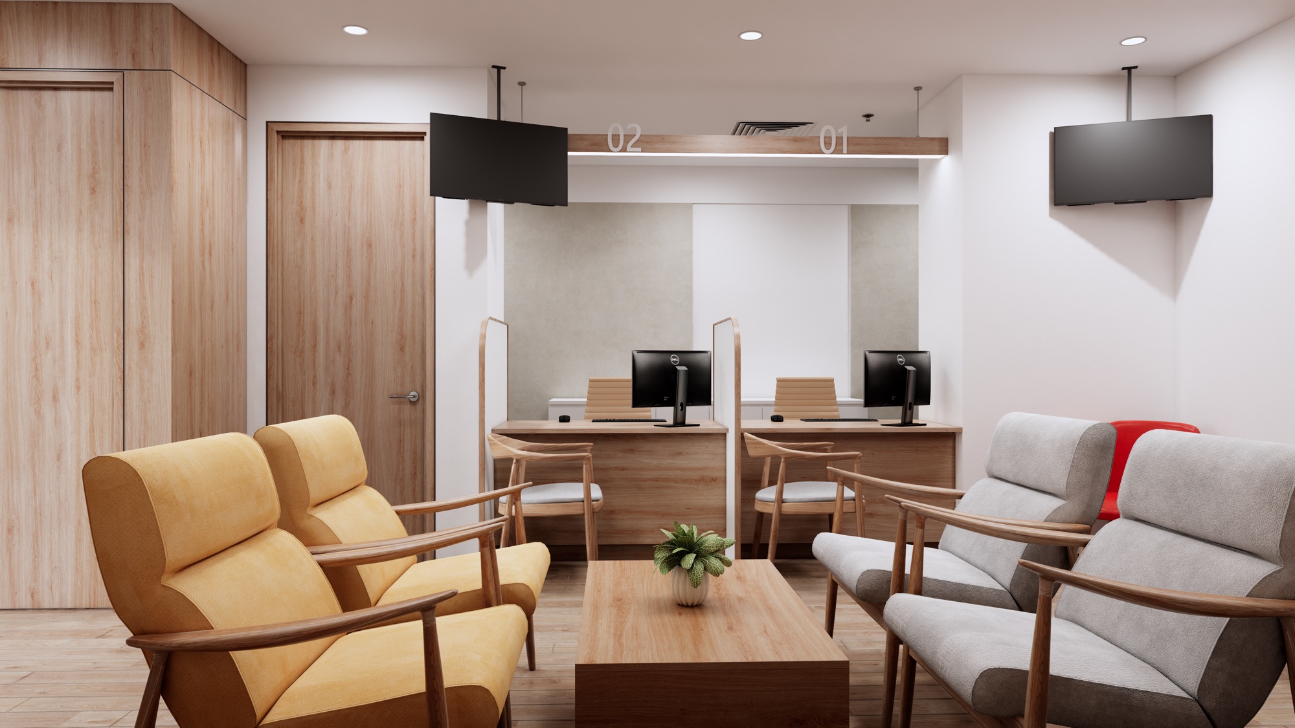
In contrast to the neat white-and-grey common waiting area, the Schengen Premium Lounge at the VFS Global office is designed like a cozy living room. Timber flooring, doors and wood-grain wall panels create a warm backdrop, while timber-framed armchairs upholstered in yellow, grey and red bring a relaxed, youthful feel.
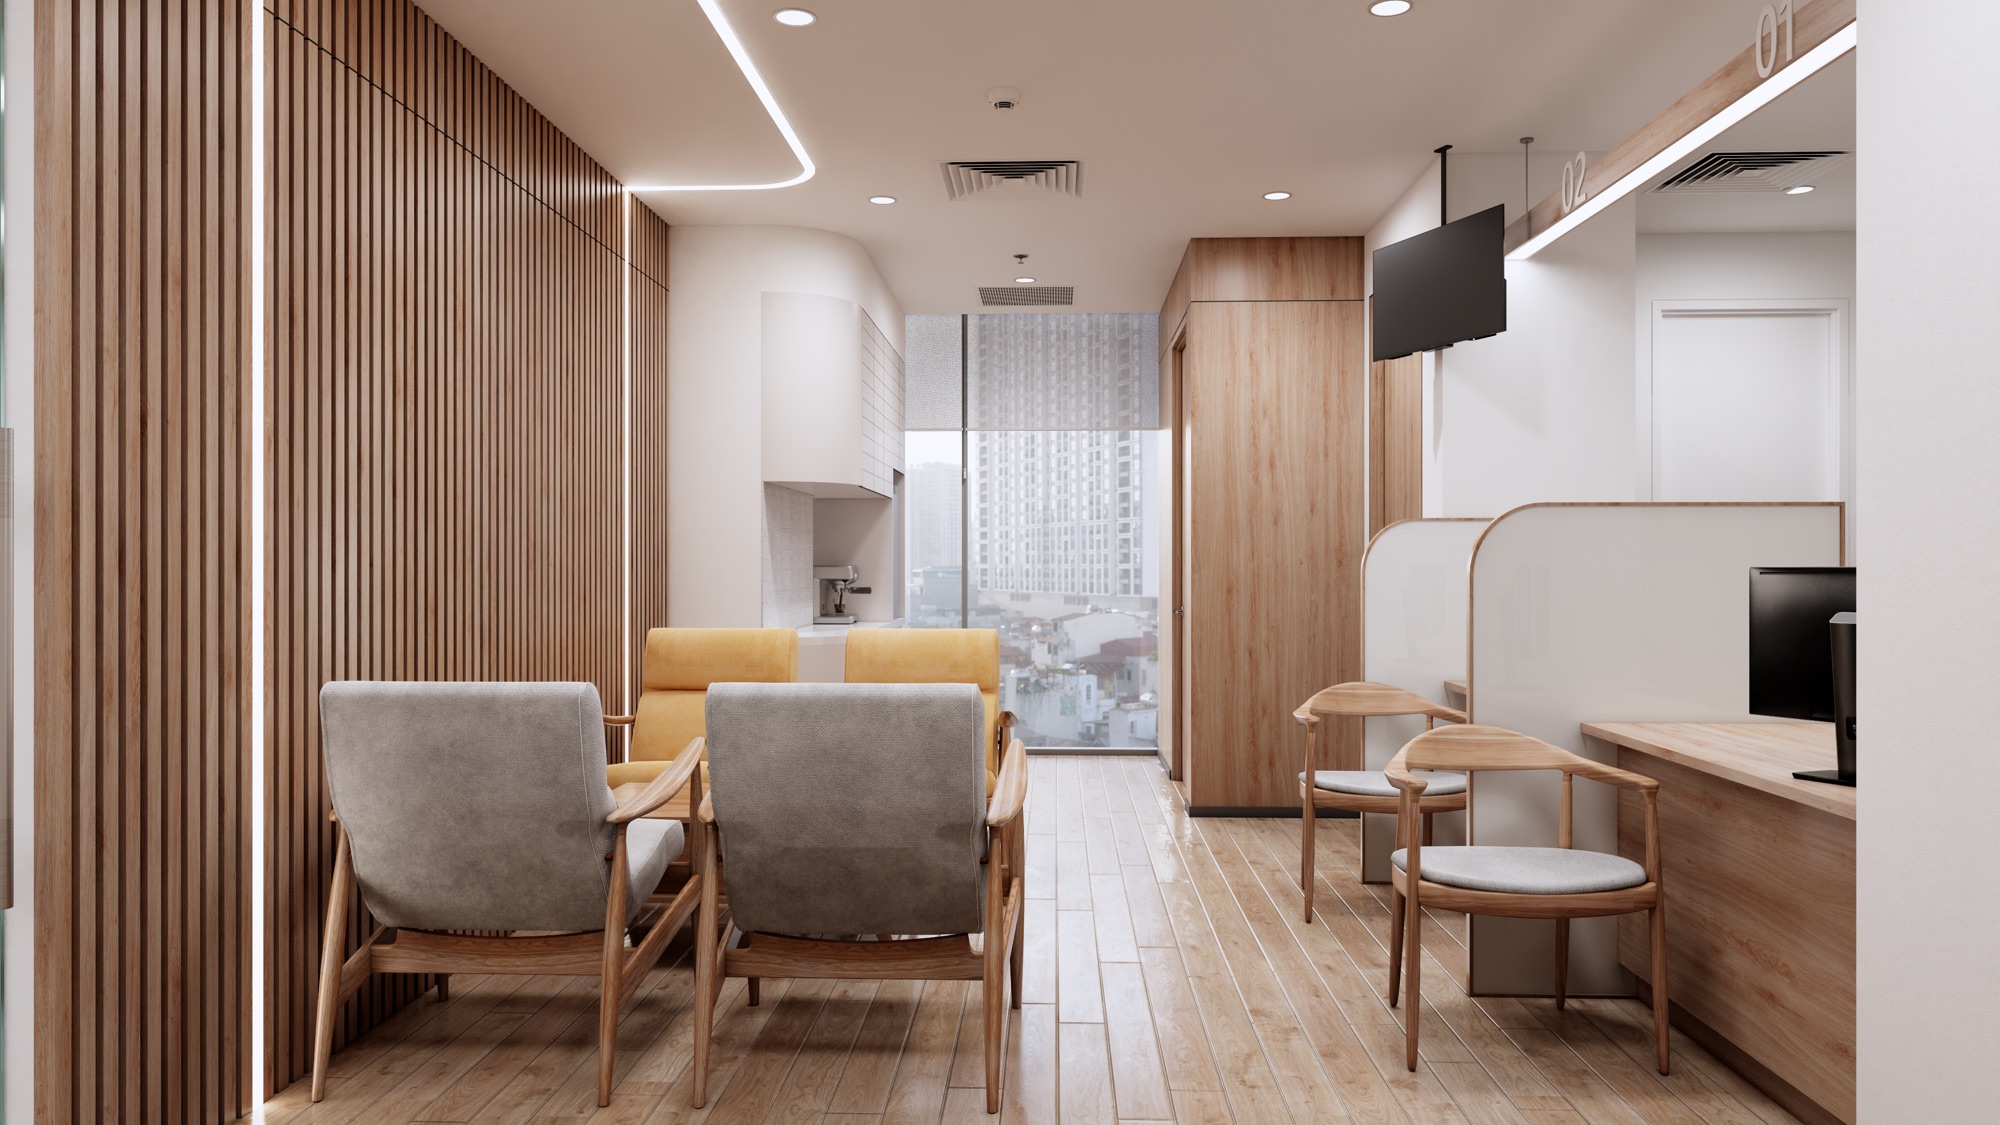
The lounge’s signature feature is a wall of vertical timber slats paired with an LED strip that curves along the ceiling, adding depth and drawing the eye across the whole space. A pantry corner with curved white cabinetry and a coffee machine lets guests unwind while they wait for their turn.
From the corridor, the glass frontage is decorated with colorful VFS logo graphics, keeping the lounge private while making it stand out and easy to recognize.
A Well-Planned Layout for Every Function
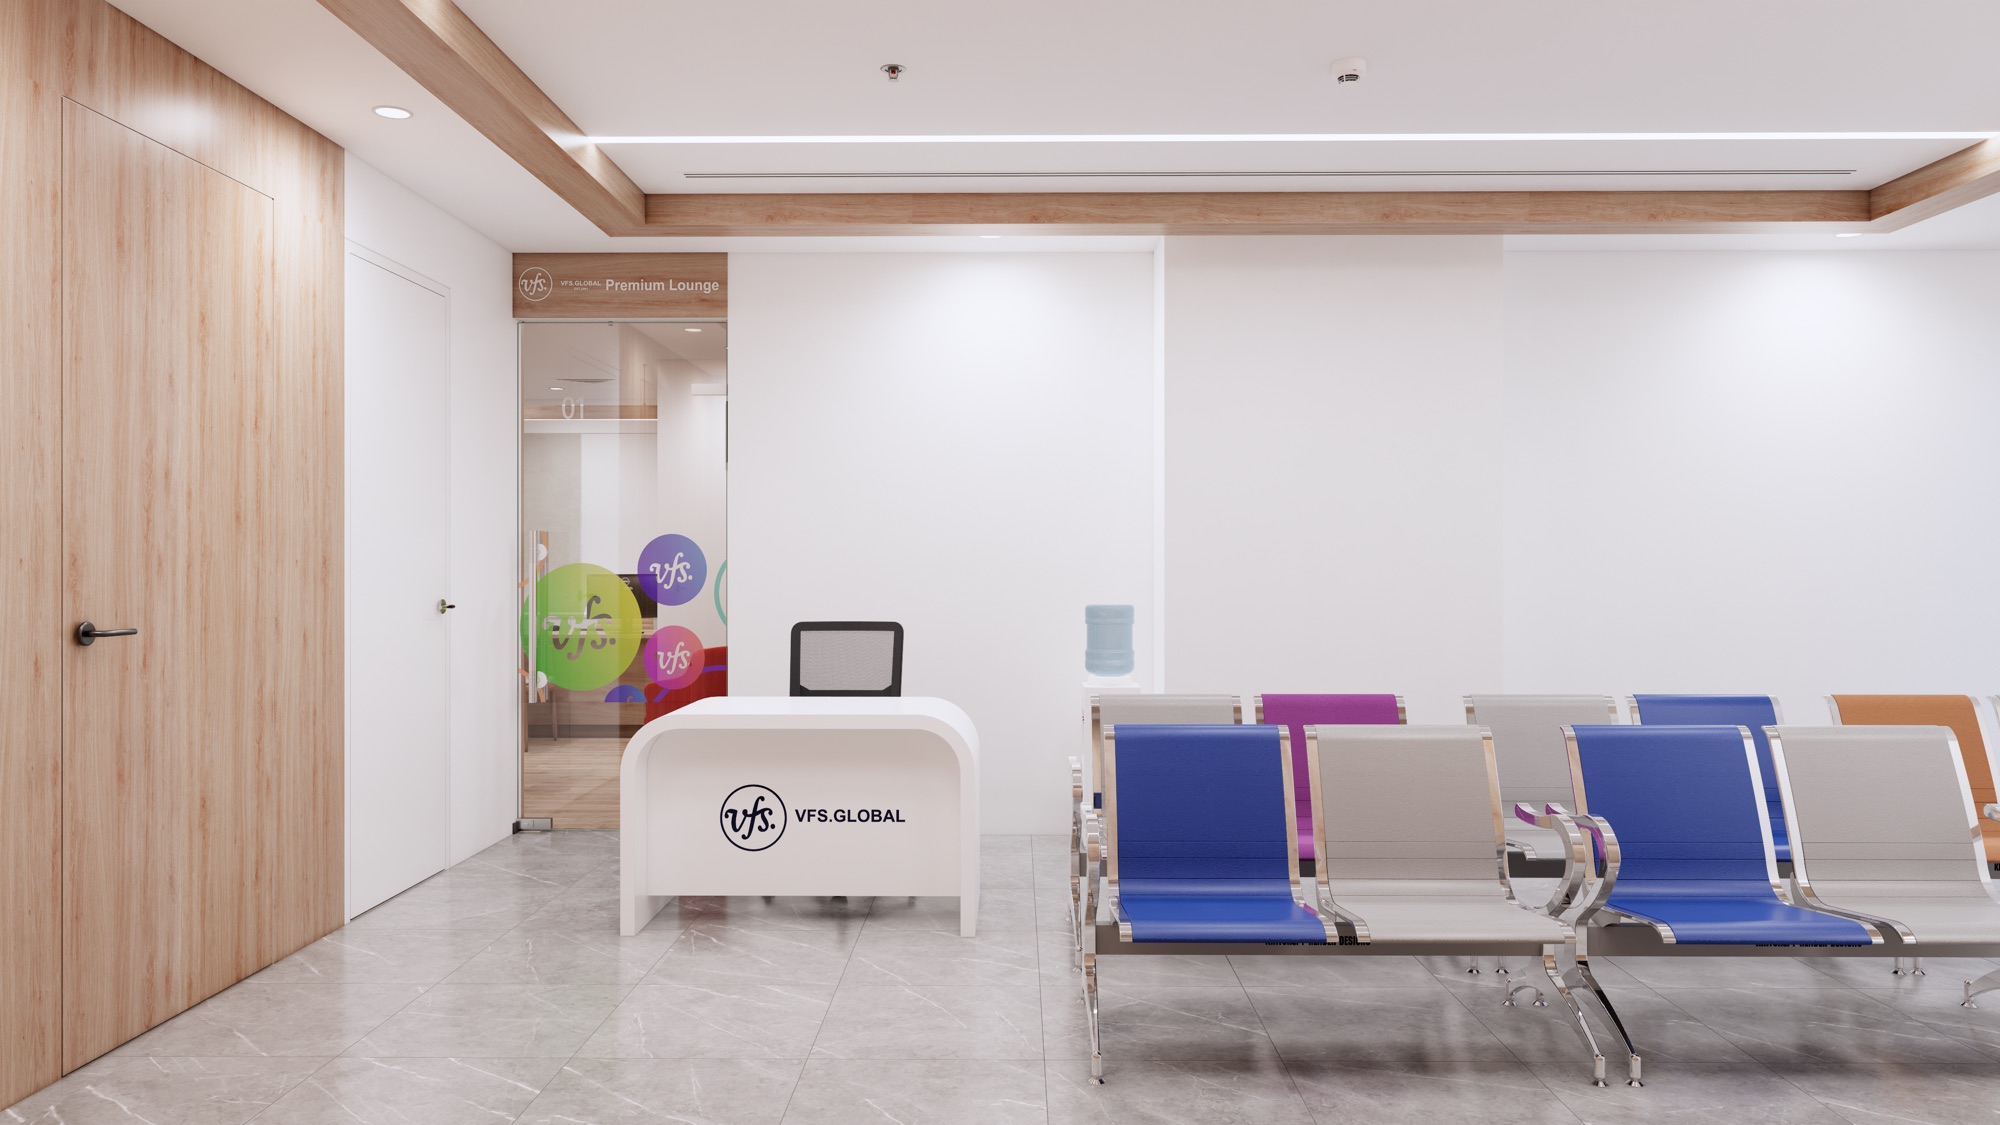
Reception and common waiting area: At the VFS Global office, a curved white reception desk with the VFS Global logo, neat rows of colorful waiting benches, a timber-framed ceiling with cove lighting and easy-to-clean grey stone flooring suit the steady flow of visitors.
Application counters: Inside the lounge, counters 01 and 02 feature curved partitions for privacy during consultations, with mounted screens displaying information. Visitors sit on timber chairs facing the staff, a far more comfortable experience than a traditional service counter.
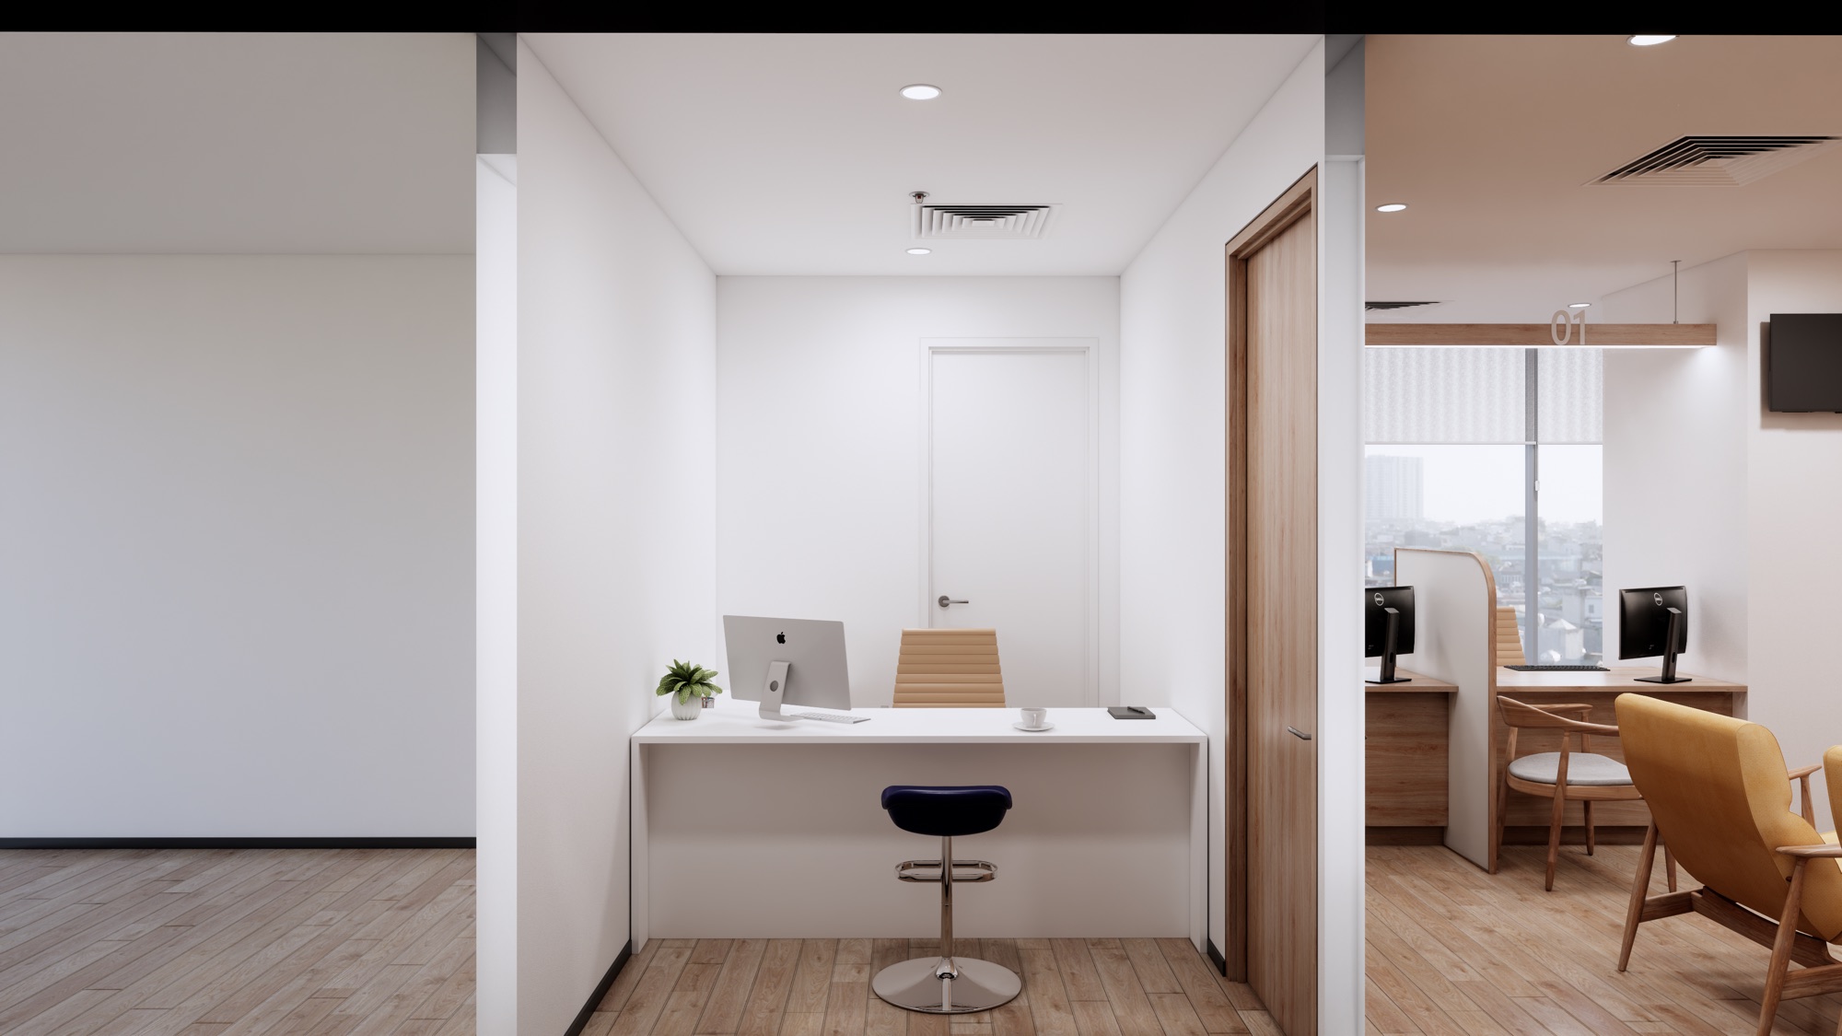
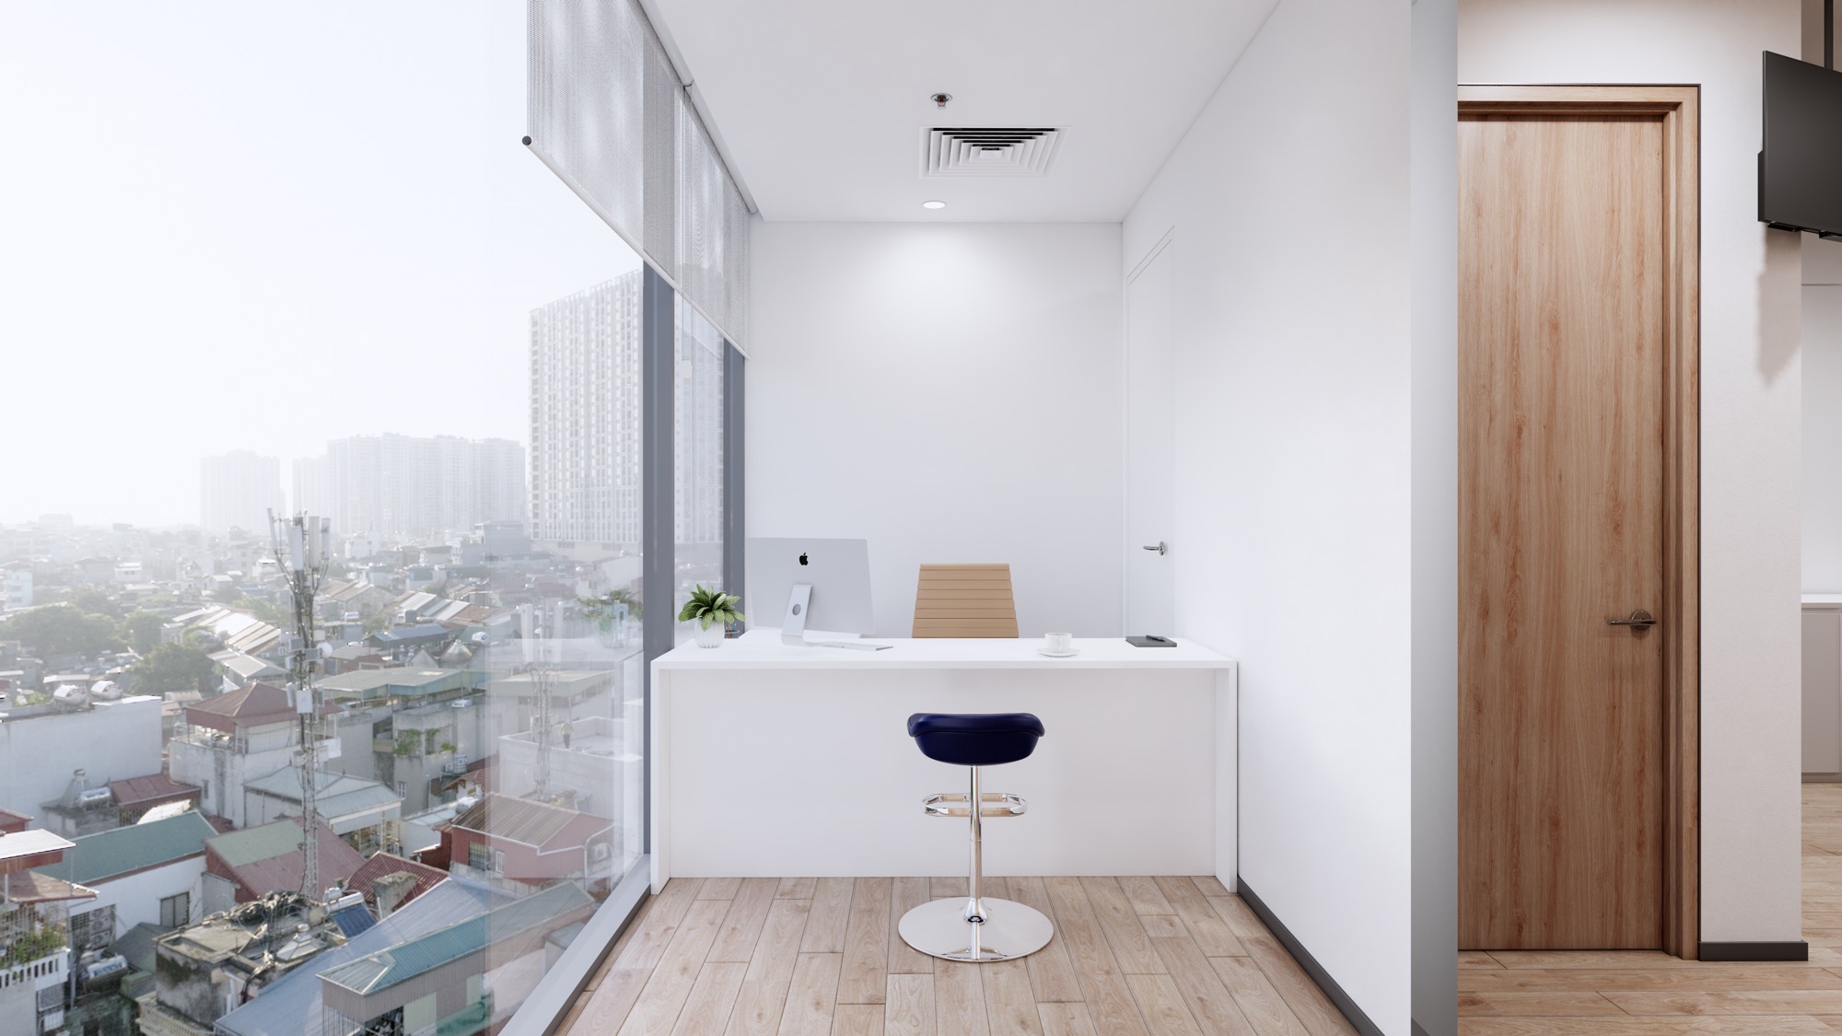
Private function rooms: Compact rooms with white desks, swivel stools and large windows overlooking the city provide a quiet, discreet setting for the steps of the process that require privacy.
From 3D Design to Reality
As with the Food Empire office, Han Spaces handled the entire process as a design-and-build partner, from concept and 3D design to construction and final finishes. This ensures the design intent is fully preserved on site, especially in details that demand high precision, such as the timber slat walls, the LED strip curving along the ceiling and the counters with curved partitions.
During construction, the work is broken down into clear phases, supported by strict supervision from material inspection through to final finishes. Working inside an operating office building like REE Tower also requires strict compliance with building management rules on working hours, safety and cleanliness, so the project can be delivered on schedule without disturbing neighboring tenants.
Han Spaces – A Trusted Office Design and Build Partner
The VFS Global office shows how Han Spaces balances customer experience, operational needs and brand identity within one space. With experience across companies in many different industries, Han Spaces understands the specific needs of each type of space, from workplaces to customer-facing service centers.
A full design-and-build process helps businesses save time, keep budgets under control and work with a single point of contact. If your company is looking for an office design and build partner in Ho Chi Minh City, get in touch with Han Spaces to find the solution that fits you best.
